Welcome to this beautifully maintained 5-bedroom, 3.5-bath home with a pool in the established community of Imperial Oaks. Soaring ceilings create an open, airy feel, while Brazilian cherry hardwood floors and plantation shutters add warmth and character. The kitchen flows seamlessly into the main living area with views of the backyard. Step outside to your own private retreat featuring a sparkling pool, two magnificent magnolia trees, mature crape myrtles and plenty of green space for play, pets and entertaining. The spacious lot and positioning of surrounding homes provide an uncommon sense of privacy. The remodeled primary bath features a freestanding tub, beautiful finishes and thoughtful storage. Located in the quiet Forest One section with walking trails nearby, this home offers space, privacy, mature landscaping and the charm of an established neighborhood.
For sale
$535,000
2410 Laureldale Park Ln, Spring, TX 77386
5beds
3,252sqft
Single Family Residence
Built in 2004
9,770 Square Feet Lot
$520,600 Zestimate®
$165/sqft
$51/mo HOA
What's special
Sparkling poolPrivate retreatSpacious lotBrazilian cherry hardwood floorsBeautiful finishesViews of the backyardOpen airy feel
- 4 days
- 257
- 26
Likely to sell faster than
Zillow last checked:
Listing updated:
Listed by:
Meredith Lucas TREC #0724369 713-545-9849,
Compass RE Texas, LLC - The Woodlands
Source: HAR,MLS#: 84082749
Facts & features
Interior
Bedrooms & bathrooms
- Bedrooms: 5
- Bathrooms: 4
- Full bathrooms: 3
- 1/2 bathrooms: 1
Rooms
- Room types: Utility Room
Primary bedroom
- Level: First
- Area: 272
- Dimensions: 16x17
Bedroom
- Level: Second
- Area: 132
- Dimensions: 11x12
Bedroom
- Level: Second
- Area: 143
- Dimensions: 11x13
Bedroom
- Level: Second
- Area: 156
- Dimensions: 13x12
Bedroom
- Level: Second
- Area: 168
- Dimensions: 14x12
Breakfast
- Level: First
- Area: 108
- Dimensions: 9x12
Dining room
- Level: First
- Area: 143
- Dimensions: 11x13
Game room
- Level: Second
- Area: 456
- Dimensions: 19x24
Living room
- Level: First
- Area: 320
- Dimensions: 16x20
Utility room
- Level: First
- Area: 42
- Dimensions: 6x7
Heating
- Natural Gas
Cooling
- Ceiling Fan(s), Electric
Appliances
- Included: Disposal, Electric Oven, Microwave, Gas Cooktop, Dishwasher
- Laundry: Electric Dryer Hookup, Gas Dryer Hookup, Washer Hookup
Features
- Balcony, Formal Entry/Foyer, High Ceilings, Prewired for Alarm System, En-Suite Bath, Primary Bed - 1st Floor, Walk-In Closet(s)
- Flooring: Carpet, Engineered Hardwood, Tile
- Windows: Window Coverings
- Number of fireplaces: 1
- Fireplace features: Gas
Interior area
- Total structure area: 3,252
- Total interior livable area: 3,252 sqft
Property
Parking
- Total spaces: 2
- Parking features: Attached, Garage Door Opener, Double-Wide Driveway
- Attached garage spaces: 2
Features
- Stories: 2
- Patio & porch: Patio/Deck
- Exterior features: Sprinkler System
- Has private pool: Yes
- Pool features: Gunite
- Fencing: Back Yard
Lot
- Size: 9,770 Square Feet
- Features: Back Yard, Subdivided, 0 Up To 1/4 Acre
Details
- Parcel number: 319047
Construction
Type & style
- Home type: SingleFamily
- Architectural style: Traditional
- Property subtype: Single Family Residence
Materials
- Brick, Cement Siding
- Foundation: Slab
- Roof: Composition
Condition
- New construction: No
- Year built: 2004
Utilities & green energy
- Water: Public
Green energy
- Energy efficient items: Attic Vents
Community & HOA
Community
- Features: Subdivision Tennis Court
- Security: Prewired for Alarm System
- Subdivision: Imperial Oaks Forest 01
HOA
- Has HOA: Yes
- Amenities included: Basketball Court, Clubhouse, Dog Park, Paid Patrol, Park, Picnic Area, Playground, Pool, Trail(s)
- HOA fee: $615 annually
Location
- Region: Spring
Financial & listing details
- Price per square foot: $165/sqft
- Tax assessed value: $452,516
- Annual tax amount: $9,531
- Date on market: 9/18/2026
- Listing terms: Cash,Conventional,FHA,VA Loan
- Road surface type: Concrete, Curbs, Gutters
Estimated market value
$520,600
$495,000 - $547,000
$3,498/mo
Price history
| Date | Event | Price |
|---|---|---|
| 9/18/2026 | Listed for sale | $535,000$165/sqft |
Source:  HAR #84082749 Report a problem HAR #84082749 Report a problem | ||
Public tax history
| Year | Property taxes | Tax assessment |
|---|---|---|
| 2025 | $7,777 +4.7% | $431,909 +10% |
| 2024 | $7,427 +8.8% | $392,645 +10% |
| 2023 | $6,827 | $356,950 +0.8% |
| 2022 | -- | $354,000 +20% |
| 2021 | $7,401 -0.2% | $295,000 +2.9% |
| 2020 | $7,413 | $286,800 +5.8% |
| 2019 | -- | $271,200 |
Find assessor info on the county website
Monthly payment
Est. payment
Payment breakdown
Explore the cost of this home by adjusting the details. Changes won't be saved.Climate risks
Neighborhood: Imperial Oaks
Nearby schools
Schools provided by the listing agent
- Elementary: Kaufman Elementary School
- Middle: Irons Junior High School
- High: Oak Ridge High School
Source: HAR. This data may not be complete. We recommend contacting the local school district to confirm school assignments for this home.
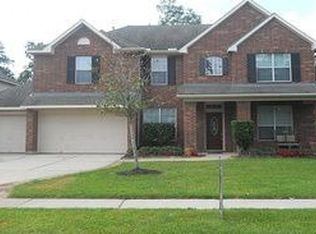
- $454,2005 bd5 ba3.8k sqft2414 Laureldale Park Ln, Spring, TX 77386Off Market
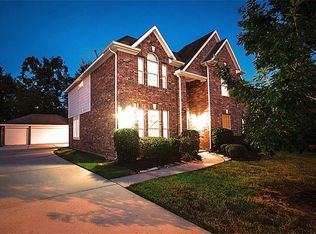
- $389,1004 bd3 ba2.5k sqft2406 Laureldale Park Ln, Spring, TX 77386Off Market
- $454,5004 bd4 ba3.3k sqft2418 Laureldale Park Ln, Spring, TX 77386Off Market

- $433,0004 bd4 ba3.3k sqft31006 Kingsway Park Ln, Spring, TX 77386Off Market
Similar homes
- $499,0005 bd4 ba3.5k sqft30707 Melcrest Estates Dr, Spring, TX 77386For Sale
 MLS ID #67549783, Brandy Snipp, CAMM Group, Inc.. HAR
 - $505,0004 bd4 ba3.4k sqft30707 Shady Trace Dr, Spring, TX 77386For Sale
 MLS ID #64669957, James Sawyer, SRG Realty, LLC. HAR
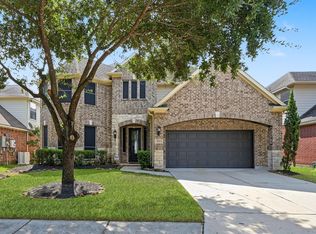
 - $425,0004 bd4 ba3.6k sqft3314 Legends Mist Dr, Spring, TX 77386For Sale
 MLS ID #72138239, Matthew Clegg, Realty ONE Group Iconic. HAR
 - $550,0004 bd3 ba3.3k sqft30214 Vinebriar Dr, Spring, TX 77386For Sale
 MLS ID #56395004, Jimmy Franklin, eXp Realty LLC. HAR
