Skip main navigation
Active-offer w/bump-show
  • Price cut: $5K (8/26)
    $319,900

    2410 Lina Ln, Green Bay, WI 54304

    4beds
    2,366sqft
    : 
    $2,095/mo
    Get pre-qualified
    Single Family Residence
    Built in 1966
    0.26 Acres Lot
    $327,100 Zestimate®
    $135/sqft
    $-- HOA

    What's special

    Newer roofIn-ground poolTons of storage spaceFormal dining room
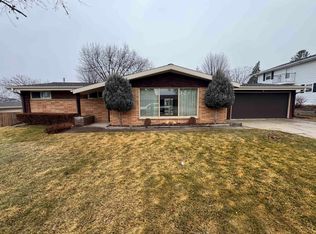
    Nice Colonial four-possibly-5 bdrm house, 2 full and one-half baths, located in the heart of Ashwaubenon. Close to schools, parks, and easy access to highway. Cozy Family Room with a wood fireplace and patio doors leading to the deck & in-ground pool. Formal dining room. Living room. Upstairs you will find 4 large bedrooms, all with hardwood floors under the carpet. Primary bedroom with walk-in closet & full bath w/ shower. Tons of storage space. Newer roof. Being sold as is to settle an estate.
    23 days
    |
    1,901
    |
    108
    |

    Zillow last checked:

    Listing updated:

    Listed by:

    Kimberly M Burton OFF-D:920-425-8866,

    Resource One Realty, LLC

    Source: RANW as distributed by MLS GRID,MLS#: 50330369

      Facts & features

      Interior

      Bedrooms & bathrooms
      • Bedrooms: 4
      • Bathrooms: 3
      • Full bathrooms: 2
      • 1/2 bathrooms: 1
      Bedroom 1
      • Level: Upper
      • Dimensions: 17x13
      Bedroom 2
      • Level: Upper
      • Dimensions: 12x12
      Bedroom 3
      • Level: Upper
      • Dimensions: 14x13
      Bedroom 4
      • Level: Upper
      • Dimensions: 17x12
      Family room
      • Level: Main
      • Dimensions: 18x14
      Formal dining room
      • Level: Main
      • Dimensions: 12x12
      Kitchen
      • Level: Main
      • Dimensions: 12x09
      Living room
      • Level: Main
      • Dimensions: 17x13
      Other
      • Description: Den/Office
      • Level: Main
      • Dimensions: 13x13
      Other
      • Description: Laundry
      • Level: Main
      • Dimensions: 14x06
      Heating
      • Forced Air
      Cooling
      • Forced Air
      Appliances
      • Included: Dryer, Range, Refrigerator, Washer
      Features
      • At Least 1 Bathtub, Cable Available, High Speed Internet
      • Basement: Crawl Space,Partial,Sump Pump
      • Number of fireplaces: 1
      • Fireplace features: Wood Burning, One
      Interior area
      • Total interior livable area: 2,366 sqft
      • Finished area above ground: 2,366
      • Finished area below ground: 0
      Video & virtual tour

      Property

      Parking
      • Total spaces: 2
      • Parking features: Attached
      • Attached garage spaces: 2
      Accessibility
      • Accessibility features: Not Applicable
      Features
      • Patio & porch: Deck, Patio
      • Has private pool: Yes
      • Pool features: In Ground
      • Fencing: Fenced
      Lot
      • Size: 0.26 Acres
      • Dimensions: 90x130
      • Features: Near Bus Line
      Details
      • Parcel number: VA428H8
      • Zoning: Residential

      Construction

      Type & style
      • Home type: SingleFamily
      • Architectural style: Colonial
      • Property subtype: Single Family Residence
      Materials
      • Aluminum Siding
      • Foundation: Poured Concrete
      Condition
      • New construction: No
      • Year built: 1966

      Utilities & green energy

      • Sewer: Public Sewer
      • Water: Public

      Community & HOA

      Location
      • Region: Green Bay

      Financial & listing details

      • Price per square foot: $135/sqft
      • Tax assessed value: $322,100
      • Annual tax amount: $4,331
      • Date on market: 8/4/2026
      • Inclusions: range, refrigerator, dishwasher, washer, dryer, refrigerator in laundry rm

        Estimated market value

        $327,100

        $311,000 - $343,000

        $2,563/mo

        Price history

        DateEventPrice
        8/26/2026Listed for sale$319,900-1.5%$135/sqft
        Source: RANW as distributed by MLS GRID #50330369 Report a problem
        8/24/2026Contingent$324,900$137/sqft
        Source: WIREX MLS #50330369 Report a problem
        8/18/2026Price change$324,900-3%$137/sqft
        Source: RANW as distributed by MLS GRID #50330369 Report a problem
        8/4/2026Listed for sale$335,000$142/sqft
        Source: WIREX MLS #50330369 Report a problem

        Public tax history

        YearProperty taxesTax assessment
        2025$4,680 -0.6%$292,900
        2024$4,710 +6.5%$292,900
        2023$4,422 +10.1%$292,900 +29.1%
        2022$4,015 -3.3%$226,800
        2021$4,154 +10.7%$226,800 +18.4%
        2020$3,753 +1.6%$191,600
        2019$3,692 +12.2%$191,600
        2018$3,292 -3.4%$191,600 +8.6%
        2017$3,406 -0.9%$176,500
        2016$3,438 +1.2%$176,500
        2015$3,397 +1.9%$176,500
        2014$3,335 $176,500
        Find assessor info on the county website

        Monthly payment

        Est. payment

        Payment breakdown

        Explore the cost of this home by adjusting the details. Changes won't be saved.
        All calculations are estimates and provided by Zillow, Inc. for informational purposes only. Actual amounts may vary.
        HOA fees may include property taxes on listings classified as Co-Ops. Contact the listing agent and/or owner for fee details.
        See how much you could borrow to make a competitive offer.

        Climate risks

        Neighborhood: 54304

        Getting around

        56 / 100
        Somewhat Walkable
        21 / 100
        Minimal Transit
        44 / 100
        Somewhat Bikeable

        Nearby schools

        GreatSchools rating

        A local agent can set up tours, give advice and negotiate with sellers.

        A local lender can help you make sure your offer is ready when you are.

        Browse local experts

        Similar homes