***D#303 St. Charles Schools*** RARE Pond View Lot*** On the highly coveted GREENBELT. This "Castlerock" floorplan is in a quiet cul-de-sac with homesite easement for more space in the Cornerstone Lakes subdivision. Step beyond the charming front porch into the bright living room and adjacent dining room. A gourmet upgraded kitchen offers an abundance of stylish 42" white cabinets and counters, breakfast bar, appliances including a double oven and induction cooktop, butler's pantry area, walk-in pantry, and a spacious eat-in area with glass sliders that lead to and showcase the amazing view of the pond and the expansive backyard. Sizable family room with built-ins and a cozy gas fireplace. The master suite with tray ceiling, his & her walk-in closets, and french doors to a retreat space that could be a sitting area or office. Luxury ensuite bath with jetted tub, separate shower stall, toilet room, and dual sink vanity. 2 additional bedrooms and a full hall bath with dual sinks and shower over tub combo completes the 2nd level. Another bedroom also has an ensuite bath with walk-in shower. A full basement is just waiting for your finishing ideas! Relax outdoors on the lovely interlocking brick patio or in the lush greenbelt space that extends beyond the yard with amazing views of the pond and fountains that are also visible from the family room and upstairs back bedroom! This perfect location is walking distance to the elementary school, parks and trails. Very close to local shopping and dining.
Closed
$572,000
2410 Lindsay Ct, West Chicago, IL 60185
4beds
2,576sqft
Single Family Residence
Built in 2000
10,454 Square Feet Lot
$580,000 Zestimate®
$222/sqft
$3,511 Estimated rent
Home value
$580,000
$528,000 - $632,000
$3,511/mo
Zestimate® history
Owner options
List your home for rent
$3,511/mo
Rent Zestimate®
Find your next renter with Zillow Rental Manager. Plus, with online applications, you can quickly screen prospective tenants – for free.
$3,511/mo
Rent Zestimate®
Refinance and save
$3,488/mo
Est. payment
Refinancing to a lower rate could help reduce your monthly payments and save thousands over the life of the loan.
$3,488/mo
Est. payment
Explore your selling options
Work with a Zillow partner agent
Leverage their expertise and Zillow's premium Showcase listings to get your home seen by more buyers.
Get startedList with your own agent
Get your home in front of millions of buyers by listing it on Zillow.
Learn how to do itSell it yourself
Take full control of how buyers see your home on Zillow by listing For Sale by Owner (FSBO).
List your homeWhat's special
Cozy gas fireplaceWalk-in pantryHighly coveted greenbeltQuiet cul-de-sacPond view lotGourmet upgraded kitchenLovely interlocking brick patio
Zillow last checked:
Listing updated:
Listed by:
Katie Fish 847-560-3474,
Keller Williams Inspire - Geneva
Bought with:
Joseph Champagne
Coldwell Banker Realty
Source: MRED as distributed by MLS GRID,MLS#: 12615563
Facts & features
Interior
Bedrooms & bathrooms
- Bedrooms: 4
- Bathrooms: 3
- Full bathrooms: 3
Rooms
- Room types: Eating Area, Sitting Room, Pantry
Primary bedroom
- Features: Flooring (Carpet), Window Treatments (Blinds), Bathroom (Full)
- Level: Second
- Area: 234 Square Feet
- Dimensions: 18X13
Bedroom 2
- Features: Flooring (Carpet), Window Treatments (Blinds)
- Level: Second
- Area: 143 Square Feet
- Dimensions: 13X11
Bedroom 3
- Features: Flooring (Carpet), Window Treatments (Blinds)
- Level: Second
- Area: 132 Square Feet
- Dimensions: 12X11
Bedroom 4
- Features: Flooring (Carpet), Window Treatments (Blinds)
- Level: Main
- Area: 156 Square Feet
- Dimensions: 13X12
Dining room
- Features: Flooring (Carpet), Window Treatments (Blinds)
- Level: Main
- Area: 132 Square Feet
- Dimensions: 12X11
Eating area
- Features: Flooring (Parquet), Window Treatments (Curtains/Drapes)
- Level: Main
- Area: 143 Square Feet
- Dimensions: 13X11
Family room
- Features: Flooring (Carpet), Window Treatments (Blinds)
- Level: Main
- Area: 304 Square Feet
- Dimensions: 19X16
Kitchen
- Features: Kitchen (Eating Area-Table Space, Pantry-Closet, SolidSurfaceCounter), Flooring (Parquet)
- Level: Main
- Area: 130 Square Feet
- Dimensions: 13X10
Living room
- Features: Flooring (Carpet), Window Treatments (Blinds)
- Level: Main
- Area: 210 Square Feet
- Dimensions: 15X14
Pantry
- Features: Flooring (Parquet)
- Level: Main
- Area: 64 Square Feet
- Dimensions: 8X8
Sitting room
- Features: Flooring (Carpet), Window Treatments (Blinds)
- Level: Second
- Area: 156 Square Feet
- Dimensions: 13X12
Heating
- Natural Gas, Forced Air
Cooling
- Central Air
Appliances
- Included: Double Oven, Microwave, Dishwasher, Refrigerator, Washer, Dryer, Disposal, Cooktop, Water Softener Owned, Humidifier
Features
- 1st Floor Bedroom, 1st Floor Full Bath, Walk-In Closet(s), Separate Dining Room, Pantry
- Basement: Crawl Space,Full
- Number of fireplaces: 1
- Fireplace features: Gas Log, Gas Starter, Family Room
Interior area
- Total structure area: 0
- Total interior livable area: 2,576 sqft
Property
Parking
- Total spaces: 2
- Parking features: Asphalt, Garage Door Opener, Yes, Garage Owned, Attached, Garage
- Attached garage spaces: 2
- Has uncovered spaces: Yes
Accessibility
- Accessibility features: No Disability Access
Features
- Stories: 2
- Patio & porch: Porch, Patio
- Has view: Yes
- View description: Water
- Has water view: Yes
- Water view: Water
- Waterfront features: Pond
Lot
- Size: 10,454 Square Feet
- Dimensions: 42x120x130x120
- Features: Cul-De-Sac
Details
- Parcel number: 0119309010
- Special conditions: None
- Other equipment: Water-Softener Owned, Sump Pump, Backup Sump Pump;, Radon Mitigation System
Construction
Type & style
- Home type: SingleFamily
- Property subtype: Single Family Residence
Materials
- Vinyl Siding
- Roof: Asphalt
Condition
- New construction: No
- Year built: 2000
Details
- Builder model: Castlerock
Utilities & green energy
- Sewer: Public Sewer
- Water: Public
Community & HOA
Community
- Features: Park, Lake, Curbs, Sidewalks, Street Lights, Street Paved
- Security: Security System, Carbon Monoxide Detector(s)
- Subdivision: Cornerstone Lakes
HOA
- Has HOA: Yes
- Services included: None
- HOA fee: $150 annually
Location
- Region: West Chicago
Financial & listing details
- Price per square foot: $222/sqft
- Tax assessed value: $150,670
- Annual tax amount: $10,879
- Date on market: 4/15/2026
- Listing terms: Conventional
- Ownership: Fee Simple
Price history
| Date | Event | Price |
|---|---|---|
| 5/15/2026 | Sold | $572,000+8.1%$222/sqft |
Source:  MRED as distributed by MLS GRID #12615563 Report a problem MRED as distributed by MLS GRID #12615563 Report a problem | ||
| 4/20/2026 | Contingent | $529,108$205/sqft |
Source: MRED as distributed by MLS GRID #12615563 Report a problem | ||
| 4/15/2026 | Listed for sale | $529,108+63.3%$205/sqft |
Source: MRED as distributed by MLS GRID #12615563 Report a problem | ||
| 12/18/2000 | Sold | $324,000$126/sqft |
Source: Public Record Report a problem | ||
Public tax history
| Year | Property taxes | Tax assessment |
|---|---|---|
| 2024 | $10,879 +4% | $150,670 +10.2% |
| 2023 | $10,457 +4.9% | $136,700 +7.6% |
| 2022 | $9,970 +4.6% | $127,040 +5.3% |
| 2021 | $9,528 -3.7% | $120,600 -2.1% |
| 2020 | $9,889 +3.1% | $123,150 +3.7% |
| 2019 | $9,593 +4.1% | $118,750 +4.5% |
| 2018 | $9,217 +3% | $113,630 +4.2% |
| 2017 | $8,952 -3.1% | $109,100 +4.7% |
| 2016 | $9,239 +2% | $104,210 +5.6% |
| 2015 | $9,054 +3.7% | $98,640 +2.6% |
| 2014 | $8,735 -1.6% | $96,140 -2.3% |
| 2013 | $8,877 +6.2% | $98,440 -1.7% |
| 2012 | $8,362 +3.3% | $100,110 -7.6% |
| 2011 | $8,095 -2.7% | $108,310 -11% |
| 2010 | $8,319 +2.3% | $121,630 -6.4% |
| 2009 | $8,130 +2.1% | $129,960 |
| 2008 | $7,960 -1.7% | $129,960 -0.6% |
| 2007 | $8,101 +3.8% | $130,780 +5.2% |
| 2006 | $7,805 +3.2% | $124,340 +5.2% |
| 2005 | $7,560 +10.6% | $118,190 +5.7% |
| 2004 | $6,835 -1.3% | $111,820 +8.1% |
| 2003 | $6,923 +7% | $103,440 +8% |
| 2002 | $6,468 +10.7% | $95,770 +7.9% |
| 2001 | $5,842 | $88,750 |
Find assessor info on the county website
Neighborhood: Cornerstone Lakes
Nearby homes
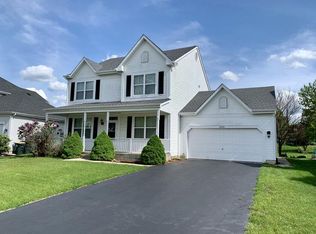
- $494,1003 bd3 ba2.3k sqft2420 Lindsay Ct, West Chicago, IL 60185Off Market
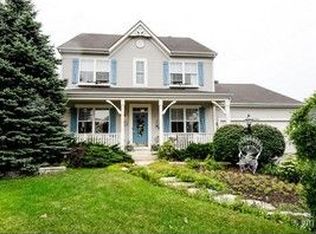
- $549,3004 bd4 ba2.4k sqft2400 Lindsay Ct, West Chicago, IL 60185Off Market
- $569,1005 bd4 ba2.4k sqft2430 Lindsay Ct, West Chicago, IL 60185Off Market
- $543,500-- bd-- ba2.5k sqft2405 Lindsay Ct, West Chicago, IL 60185Off Market
- $518,9003 bd3 ba2.3k sqft2375 Barnhart St, West Chicago, IL 60185Off Market
- $516,2003 bd2 ba2.3k sqft2365 Barnhart St, West Chicago, IL 60185Off Market
- $525,0004 bd4 ba2.5k sqft2385 Barnhart St, West Chicago, IL 60185Sold
- $517,800-- bd-- ba2.5k sqft2440 Lindsay Ct, West Chicago, IL 60185Off Market
Nearby schools
GreatSchools rating
- 10/10Norton Creek Elementary SchoolGrades: K-5Distance: 0.3 mi
- 7/10Wredling Middle SchoolGrades: 6-8Distance: 1.4 mi
- 7/10St Charles East High SchoolGrades: 9-12Distance: 1.5 mi
Schools provided by the listing agent
- Elementary: Norton Creek Elementary School
- Middle: Wredling Middle School
- High: St. Charles East High School
- District: 303
Source: MRED as distributed by MLS GRID. This data may not be complete. We recommend contacting the local school district to confirm school assignments for this home.
Get a cash offer in 3 minutes
Find out how much your home could sell for in as little as 3 minutes with a no-obligation cash offer.
Estimated market value
$580,000
Get a cash offer in 3 minutes
Find out how much your home could sell for in as little as 3 minutes with a no-obligation cash offer.
Estimated market value
$580,000
- Illinois
- DuPage County
- West Chicago
- 60185
- Cornerstone Lakes
- 2410 Lindsay Ct
Nearby cities
Nearby neighborhoods
Nearby zip codes
Other West Chicago Topics
