Custom-built executive home nestled on a heavily wooded 1-acre lot within a secluded cul-de-sac neighborhood that’s close to everything. Located in one of the most desirable areas of Lake Elmo, this hidden gem is tucked away on a beautiful winding road among lakes, ponds and mature trees. Large picture windows overlook the private backyard. The expansive, multi-level deck runs the length of the house and is accessible from two walk-out patio doors. Updated mechanicals include a new high-efficiency furnace and central air conditioner in 2024 and water heater in 2023. The kitchen boasts all brand-new, Energy Star, stainless steel appliances including a range, microwave, French Door refrigerator and dishwasher. The large master suite includes its own sitting room and private balcony along with two walk-in closets: one lined with cedar. The family room features a wood burning fireplace with a large hearth and blower fans. The partially finished lower level has lots of built-in cabinetry allowing for unlimited expansion possibilities. The front of the home features a large stamped concrete patio and established landscaping. Freshly painted inside and out this home is ready for its next owners.
Closed
$475,000
2410 Lisbon Ave N, Lake Elmo, MN 55042
3beds
2,374sqft
Single Family Residence
Built in 1978
1.09 Acres Lot
$476,300 Zestimate®
$200/sqft
$3,103 Estimated rent
Home value
$476,300
$443,000 - $514,000
$3,103/mo
Zestimate® history
Owner options
List your home for rent
$3,103/mo
Rent Zestimate®
Find your next renter with Zillow Rental Manager. Plus, with online applications, you can quickly screen prospective tenants – for free.
$3,103/mo
Rent Zestimate®
Refinance and save
$2,945/mo
Est. payment
Refinancing to a lower rate could help reduce your monthly payments and save thousands over the life of the loan.
$2,945/mo
Est. payment
Explore your selling options
Work with a Zillow partner agent
Leverage their expertise and Zillow's premium Showcase listings to get your home seen by more buyers.
Get startedList with your own agent
Get your home in front of millions of buyers by listing it on Zillow.
Learn how to do itSell it yourself
Take full control of how buyers see your home on Zillow by listing For Sale by Owner (FSBO).
List your homeWhat's special
Wood burning fireplacePrivate backyardEstablished landscapingPartially finished lower levelExpansive multi-level deckLarge master suite
Zillow last checked:
Listing updated:
Listed by:
Khalid Mansour 612-483-1230,
Real Estate Corners, Inc
Bought with:
Welcome Home Co.
Welcome Home Productions, LLC
Source: NorthstarMLS as distributed by MLS GRID,MLS#: 6777407
Facts & features
Interior
Bedrooms & bathrooms
- Bedrooms: 3
- Bathrooms: 2
- Full bathrooms: 2
Bedroom
- Level: Main
- Area: 180 Square Feet
- Dimensions: 15x12
Bedroom 2
- Level: Main
- Area: 168 Square Feet
- Dimensions: 14x12
Bedroom 3
- Level: Upper
- Area: 162 Square Feet
- Dimensions: 13.5x12
Deck
- Level: Main
- Area: 270 Square Feet
- Dimensions: 18x15
Deck
- Level: Main
- Area: 234 Square Feet
- Dimensions: 18x13
Dining room
- Level: Main
- Area: 110 Square Feet
- Dimensions: 11x10
Family room
- Level: Main
- Area: 168 Square Feet
- Dimensions: 14x12
Kitchen
- Level: Main
- Area: 108 Square Feet
- Dimensions: 12x9
Living room
- Level: Main
- Area: 270 Square Feet
- Dimensions: 18x15
Study
- Level: Upper
- Area: 182.25 Square Feet
- Dimensions: 13.5x13.5
Heating
- Forced Air
Cooling
- Central Air
Appliances
- Included: Central Vacuum, Dishwasher, ENERGY STAR Qualified Appliances, Exhaust Fan, Gas Water Heater, Microwave, Range, Refrigerator, Stainless Steel Appliance(s), Washer, Water Softener Owned
- Laundry: In Basement, Electric Dryer Hookup, Gas Dryer Hookup, Sink, Washer Hookup
Features
- Central Vacuum
- Basement: Block,Full
- Number of fireplaces: 1
- Fireplace features: Family Room, Wood Burning
Interior area
- Total structure area: 2,374
- Total interior livable area: 2,374 sqft
- Finished area above ground: 2,124
- Finished area below ground: 250
Property
Parking
- Total spaces: 2
- Parking features: Attached, Asphalt
- Attached garage spaces: 2
Accessibility
- Accessibility features: None
Features
- Levels: One and One Half
- Stories: 1.5
- Patio & porch: Deck
Lot
- Size: 1.09 Acres
- Dimensions: 125 x 385
- Features: Tree Coverage - Heavy
Details
- Additional structures: Storage Shed
- Foundation area: 1580
- Parcel number: 2402921420005
- Zoning description: Residential-Single Family
Construction
Type & style
- Home type: SingleFamily
- Property subtype: Single Family Residence
Materials
- Block, Frame
- Roof: Age Over 8 Years,Asphalt
Condition
- New construction: No
- Year built: 1978
Utilities & green energy
- Electric: Circuit Breakers, 200+ Amp Service
- Gas: Natural Gas
- Sewer: Private Sewer
- Water: Well
Community & HOA
HOA
- Has HOA: No
Location
- Region: Lake Elmo
Financial & listing details
- Price per square foot: $200/sqft
- Tax assessed value: $452,100
- Annual tax amount: $4,390
- Date on market: 8/23/2025
- Cumulative days on market: 131 days
Price history
| Date | Event | Price |
|---|---|---|
| 12/8/2025 | Sold | $475,000$200/sqft |
Source:  NorthstarMLS as distributed by MLS GRID #6777407 Report a problem NorthstarMLS as distributed by MLS GRID #6777407 Report a problem | ||
| 11/16/2025 | Pending sale | $475,000$200/sqft |
Source: NorthstarMLS as distributed by MLS GRID #6777407 Report a problem | ||
| 10/14/2025 | Price change | $475,000-3.1%$200/sqft |
Source: NorthstarMLS as distributed by MLS GRID #6777407 Report a problem | ||
| 8/23/2025 | Listed for sale | $490,000$206/sqft |
Source: NorthstarMLS as distributed by MLS GRID #6777407 Report a problem | ||
| 8/12/2025 | Listing removed | $490,000$206/sqft |
Source: NorthstarMLS as distributed by MLS GRID #6744574 Report a problem | ||
| 6/28/2025 | Listed for sale | $490,000+60.7%$206/sqft |
Source: NorthstarMLS as distributed by MLS GRID #6744574 Report a problem | ||
| 9/29/2017 | Sold | $305,000-4.4%$128/sqft |
Source: NorthstarMLS as distributed by MLS GRID #4840128 Report a problem | ||
| 6/15/2017 | Listing removed | $319,000$134/sqft |
Source: High Pointe Realty, Inc. #4840128 Report a problem | ||
| 6/8/2017 | Listed for sale | $319,000$134/sqft |
Source: High Pointe Realty, Inc. #4840128 Report a problem | ||
Public tax history
| Year | Property taxes | Tax assessment |
|---|---|---|
| 2025 | $4,390 +8.9% | $446,200 +0.9% |
| 2024 | $4,032 +6.2% | $442,300 +3.4% |
| 2023 | $3,798 +3.8% | $427,700 +21.4% |
| 2022 | $3,658 +17% | $352,400 -1.4% |
| 2021 | $3,126 -0.7% | $357,500 +6.1% |
| 2020 | $3,148 | $336,900 |
| 2019 | $3,148 | $336,900 +7.7% |
| 2018 | $3,148 +2.1% | $312,700 +6.5% |
| 2017 | $3,082 +11% | $293,700 +1.7% |
| 2016 | $2,776 +0.3% | $288,700 +2.9% |
| 2015 | $2,768 | $280,600 +12.3% |
| 2013 | $2,768 +1.2% | $249,800 -1.3% |
| 2012 | $2,736 | $253,200 -3.6% |
| 2011 | $2,736 +2.7% | $262,600 -18.2% |
| 2010 | $2,664 -2.6% | $321,100 |
| 2009 | $2,734 -12.7% | -- |
| 2008 | $3,130 -2.9% | -- |
| 2007 | $3,224 +0.9% | -- |
| 2006 | $3,196 +5.4% | -- |
| 2005 | $3,033 +12.5% | -- |
| 2004 | $2,697 -4.5% | -- |
| 2003 | $2,823 | -- |
Find assessor info on the county website
Neighborhood: 55042
Nearby homes
- $599,2004 bd4 ba2.4k sqft2377 Legion Ln N, Lake Elmo, MN 55042Off Market
- $481,5003 bd2 ba1.8k sqft2440 Lisbon Ave N, Lake Elmo, MN 55042Off Market
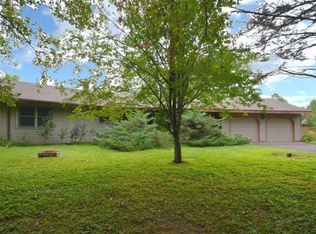
- $529,9004 bd2 ba1.7k sqft2383 Legion Ln N, Lake Elmo, MN 55042Off Market
- $657,2005 bd4 ba2.5k sqft2415 Lisbon Ave N, Lake Elmo, MN 55042Off Market
- $507,0004 bd2 ba2k sqft2470 Lisbon Ave N, Lake Elmo, MN 55042Off Market
- $638,3003 bd2 ba3.5k sqft2389 Legion Ln N, Lake Elmo, MN 55042Off Market
- $721,1003 bd4 ba1.9k sqft2380 Legion Ln N, Lake Elmo, MN 55042Off Market
- $659,8003 bd3 ba1.8k sqft2445 Lisbon Ave N, Lake Elmo, MN 55042Off Market
Nearby schools
GreatSchools rating
- 7/10Lake Elmo Elementary SchoolGrades: PK-5Distance: 1.3 mi
- 7/10Oak-Land Middle SchoolGrades: 6-8Distance: 1.6 mi
- 10/10Stillwater Area High SchoolGrades: 9-12Distance: 3.2 mi
Get a cash offer in 3 minutes
Find out how much your home could sell for in as little as 3 minutes with a no-obligation cash offer.
Estimated market value
$476,300
Get a cash offer in 3 minutes
Find out how much your home could sell for in as little as 3 minutes with a no-obligation cash offer.
Estimated market value
$476,300
- Minnesota
- Washington County
- Lake Elmo
- 55042
- 2410 Lisbon Ave N
Nearby cities
Nearby zip codes
Other Lake Elmo Topics
