Skip main navigation
Sold for $676,000
  • $676,000

    2410 Maxa Meadows Ln, Forest Hill, MD 21050

    4beds
    2,395sqft
    Single Family Residence
    Built in 2000
    1.7 Acres Lot
    $692,300 Zestimate®
    $282/sqft
    $3,485 Estimated rent

    Home value

    $692,300

    $637,000 - $748,000

    $3,485/mo

    Zestimate® history
    Loading
    Loading...

    Owner options

    List your home for rent

    $3,485/mo

    Rent Zestimate®

    Find your next renter with Zillow Rental Manager. Plus, with online applications, you can quickly screen prospective tenants – for free.

    Learn more

    $3,485/mo

    Rent Zestimate®

    Refinance and save

    $4,330/mo

    Est. payment

    Refinancing to a lower rate could help reduce your monthly payments and save thousands over the life of the loan.

    See today's rates

    $4,330/mo

    Est. payment

    Explore your selling options

    Work with a Zillow partner agent

    Leverage their expertise and Zillow's premium Showcase listings to get your home seen by more buyers.

    Get started

    List with your own agent

    Get your home in front of millions of buyers by listing it on Zillow.

    Learn how to do it

    Sell it yourself

    Take full control of how buyers see your home on Zillow by listing For Sale by Owner (FSBO).

    List your home

    What's special

    Expansive drivewayGarden areaMature perimeter treesFire pit
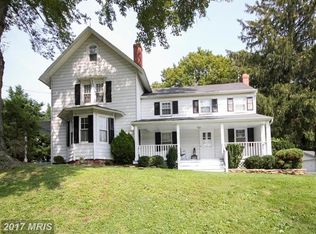
    Offer Deadline is Monday February 17, 2025 at 4pm - Immerse yourself in the serene beauty of Maxa Meadows, Forest Hill, with this meticulously updated 2-story colonial, set on a sprawling 1.7 acre homesite. This prestigious property features 4 spacious bedrooms, 2.5 baths. Recent updates within the past year include new HVAC System, new 2nd floor bath remodel, New Well Hydro Tank, Primary bath features a new vanity, new toilet, tile floor, & newly upgraded fixtures, new south-facing windows, insulated garage doors, front door, rear slider off the kitchen. The whole home has been professionally painted. New carpet is featured throughout the house. The mudroom features new flooring, the sump pump has been replaced, the kitchen water filtration system and faucet are new, New smoke detectors and new CO2 detectors, upgraded electrical receptacles and wall plates. Additional upgrades within the last 8 years include Roof, Refrigerator, Stove, Dishwasher Water Heater and Well Pump. The entire 1.7 acre parcel is flat and usable & framed by mature perimeter trees ensuring privacy and tranquility. Enjoy outdoor gatherings around the fire pit or cultivate your green thumb in the garden area. The expansive driveway and rear access to Jarrettsville Road add to the property’s accessibility and utility. The basement is a blank canvas & features a walk-up entrance and is prepped with rough-ins for a full bath and rec room, presenting a fantastic opportunity for additional living space. This home is not just a residence but a statement of lifestyle, offering spacious living both indoors and out, nestled in a community renowned for its popularity and friendly atmosphere. Whether it's enjoying a quiet evening at home or entertaining guests in style, this property promises a life of satisfaction and prestige. Embrace the chance to own a luxurious home in Forest Hill’s sought-after Maxa Meadows community—where space meets grace and every detail is a testament to quality living. The property also includes a riding Cub Cadet lawn tractor, perfect for maintaining your lush acreage.

    Zillow last checked:

    Listing updated:

    Listed by:

    Greg Cullison 443-903-8980,

    EXP Realty, LLC,

    Listing Team: Cmd Home Group

    Bought with:

    Bob Rich, 667771

    Long & Foster Real Estate, Inc.

    Source: Bright MLS,MLS#: MDHR2037348MLS Logo

    Facts & features

    Interior

    Bedrooms & bathrooms
    • Bedrooms: 4
    • Bathrooms: 3
    • Full bathrooms: 2
    • 1/2 bathrooms: 1
    • Main level bathrooms: 1
    Primary bedroom
    • Level: Upper
    Bedroom 2
    • Level: Upper
    Bedroom 3
    • Level: Upper
    Bedroom 4
    • Level: Upper
    Primary bathroom
    • Level: Upper
    Bathroom 2
    • Level: Upper
    Dining room
    • Level: Main
    Family room
    • Level: Main
    Foyer
    • Level: Main
    Half bath
    • Level: Main
    Kitchen
    • Level: Main
    Laundry
    • Level: Main
    Living room
    • Level: Main
    Utility room
    • Level: Lower
    Heating
    • Forced Air, Natural Gas
    Cooling
    • Central Air, Electric
    Appliances
    • Included: Electric Water Heater
    • Laundry: Main Level, Laundry Room
    Features
    • Basement: Full,Connecting Stairway,Rough Bath Plumb,Sump Pump,Walk-Out Access
    • Has fireplace: No
    Interior area
    • Total structure area: 3,705
    • Total interior livable area: 2,395 sqft
    • Finished area above ground: 2,395
    • Finished area below ground: 0

    Property

    Parking
    • Total spaces: 5
    • Parking features: Garage Faces Side, Attached, Driveway
    • Attached garage spaces: 2
    • Uncovered spaces: 3
    Accessibility
    • Accessibility features: None
    Features
    • Levels: Three
    • Stories: 3
    • Pool features: None
    Lot
    • Size: 1.70 Acres
    Details
    • Additional structures: Above Grade, Below Grade
    • Parcel number: 1303333663
    • Zoning: RR
    • Special conditions: Standard

    Construction

    Type & style
    • Home type: SingleFamily
    • Architectural style: Colonial
    • Property subtype: Single Family Residence
    Materials
    • Brick
    • Foundation: Block
    Condition
    • Very Good
    • New construction: No
    • Year built: 2000

    Utilities & green energy

    • Sewer: Septic Exists
    • Water: Well

    Community & neighborhood

    Location
    • Region: Forest Hill
    • Subdivision: Maxa Meadows

    HOA & financial

    HOA
    • Has HOA: Yes
    • HOA fee: $315 annually

    Other

    Other facts
    • Listing agreement: Exclusive Right To Sell
    • Listing terms: Conventional,FHA,VA Loan
    • Ownership: Fee Simple

    Price history

    DateEventPrice
    3/18/2025Sold$676,000+1.7%$282/sqft
    Source: Bright MLS #MDHR2037348 Report a problem
    2/17/2025Pending sale$665,000$278/sqft
    Source: Bright MLS #MDHR2037348 Report a problem
    2/17/2025Listing removed$665,000$278/sqft
    Source: Bright MLS #MDHR2037348 Report a problem
    2/10/2025Listed for sale$665,000+119.5%$278/sqft
    Source: Bright MLS #MDHR2037348 Report a problem
    3/27/2000Sold$302,926$126/sqft
    Source: Public Record Report a problem

    Public tax history

    YearProperty taxesTax assessment
    2025$5,259 +4.7%$477,000 +3.5%
    2024$5,024 +3.6%$461,000 +3.6%
    2023$4,850 +3.7%$445,000 +3.7%
    2022$4,676 -1.5%$429,000 +2.9%
    2021$4,747 +1.7%$416,767 +3%
    2020$4,668 +3.1%$404,533 +3.1%
    2019$4,527 +0.8%$392,300 +0.8%
    2018$4,493 -0.8%$389,333 -0.8%
    2017$4,527 $392,300 +2.3%
    2016-- $383,400
    2015-- $383,400
    2014$4,457 $383,400 -1%
    2013-- $387,100
    2012-- $387,100
    2011-- $387,100 -21%
    2010-- $490,020 +7.2%
    2009-- $456,936 +7.8%
    2008-- $423,853 +8.5%
    2007-- $390,770 +10.5%
    2006-- $353,652 +11.7%
    2005-- $316,536 +13.3%
    2004-- $279,420 +3.4%
    2003-- $270,276 +3.5%
    2002-- $261,133 +3.6%
    2001-- $251,990

    Find assessor info on the county website

    Neighborhood: 21050

    Nearby schools

    GreatSchools rating
    Schools provided by the listing agent
    • Elementary: Forest Hill
    • Middle: North Harford
    • High: North Harford
    • District: Harford County Public Schools

    Source: Bright MLS. This data may not be complete. We recommend contacting the local school district to confirm school assignments for this home.

    Get a cash offer in 3 minutes
    Find out how much your home could sell for in as little as 3 minutes with a no-obligation cash offer.
    Estimated market value
    $692,300
    Get a cash offer in 3 minutes
    Find out how much your home could sell for in as little as 3 minutes with a no-obligation cash offer.
    Estimated market value
    $692,300