Skip main navigation
Closed
  • $374,000

    2410 Miriam Ave, Zion, IL 60099

    4beds
    2,160sqft
    Single Family Residence
    Built in 2004
    8,873 Square Feet Lot
    $375,400 Zestimate®
    $173/sqft
    $3,336 Estimated rent

    Home value

    $375,400

    $342,000 - $409,000

    $3,336/mo

    Zestimate® history
    Loading
    Loading...

    Owner options

    List your home for rent

    $3,336/mo

    Rent Zestimate®

    Find your next renter with Zillow Rental Manager. Plus, with online applications, you can quickly screen prospective tenants – for free.

    Learn more

    $3,336/mo

    Rent Zestimate®

    Refinance and save

    $3,196/mo

    Est. payment

    Refinancing to a lower rate could help reduce your monthly payments and save thousands over the life of the loan.

    See today's rates

    $3,196/mo

    Est. payment

    Explore your selling options

    Work with a Zillow partner agent

    Leverage their expertise and Zillow's premium Showcase listings to get your home seen by more buyers.

    Get started

    List with your own agent

    Get your home in front of millions of buyers by listing it on Zillow.

    Learn how to do it

    Sell it yourself

    Take full control of how buyers see your home on Zillow by listing For Sale by Owner (FSBO).

    List your home

    What's special

    Basement offers tall ceilings
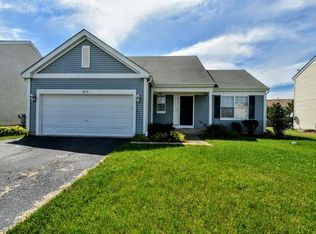
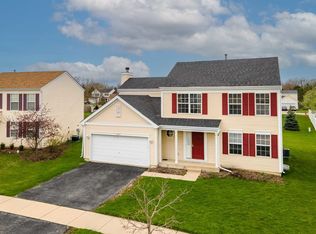
    Welcome to Shepherds Crossing! This beautifully maintained two story home offering 4 spacious bedrooms, 2.5 baths, and an attached 2 car garage is perfect for growing families. Step inside to find stunning luxury plank flooring installed throughout the main level, delivering both timeless elegance and everyday durability. The open flow connects a welcoming family room, formal dining area, and bright living spaces ideal for everyday comfort or hosting gatherings. The generous primary suite serves as your private retreat, complete with a large walk-in closet for ample storage. Additional bedrooms provide flexibility for family, guests, or a home office. The basement offers tall ceilings, perfect for adding additional bedrooms, a rec room, or home fitness area! Energy-conscious buyers will love the installed solar panel system, helping reduce utility costs while embracing sustainable living. Location is unbeatable: Just minutes from the excitement of Six Flags Great America for family thrills, Gurnee Mills Mall for premier shopping and dining, major highways for an easy commute, and close proximity to Great Lakes Naval Base, ideal for military families or those seeking convenience. This move-in-ready gem combines classic charm with modern updates in a peaceful neighborhood. Schedule your tour today!

    Zillow last checked:

    Listing updated:

    Listed by:

    Darren Allen (224)707-2500,

    Real Broker LLC

    Bought with:

    JC Gonzalez

    Cloud Gate Realty LLC

    Luis Amaya Sanchez

    Cloud Gate Realty LLC

    Source: MRED as distributed by MLS GRID,MLS#: 12597433MLS Logo

    Facts & features

    Interior

    Bedrooms & bathrooms
    • Bedrooms: 4
    • Bathrooms: 3
    • Full bathrooms: 2
    • 1/2 bathrooms: 1
    Rooms
    • Room types: No additional rooms
    Primary bedroom
    • Features: Flooring (Wood Laminate), Bathroom (Full)
    • Level: Second
    • Area: 280 Square Feet
    • Dimensions: 14X20
    Bedroom 2
    • Features: Flooring (Wood Laminate)
    • Level: Second
    • Area: 130 Square Feet
    • Dimensions: 10X13
    Bedroom 3
    • Features: Flooring (Wood Laminate)
    • Level: Second
    • Area: 156 Square Feet
    • Dimensions: 13X12
    Bedroom 4
    • Features: Flooring (Wood Laminate)
    • Level: Second
    • Area: 100 Square Feet
    • Dimensions: 10X10
    Dining room
    • Features: Flooring (Wood Laminate)
    • Level: Main
    • Area: 154 Square Feet
    • Dimensions: 11X14
    Family room
    • Features: Flooring (Wood Laminate)
    • Level: Main
    • Area: 280 Square Feet
    • Dimensions: 20X14
    Kitchen
    • Features: Kitchen (Eating Area-Table Space, Island, Pantry-Closet), Flooring (Wood Laminate)
    • Level: Main
    • Area: 140 Square Feet
    • Dimensions: 10X14
    Laundry
    • Features: Flooring (Vinyl)
    • Level: Second
    • Area: 12 Square Feet
    • Dimensions: 3X4
    Living room
    • Features: Flooring (Wood Laminate)
    • Level: Main
    • Area: 195 Square Feet
    • Dimensions: 13X15
    Heating
    • Natural Gas
    Cooling
    • Central Air
    Appliances
    • Included: Range, Microwave, Dishwasher, Refrigerator
    • Laundry: Laundry Closet
    Features
    • Walk-In Closet(s)
    • Basement: Unfinished,Crawl Space,Partial
    • Number of fireplaces: 1
    • Fireplace features: Wood Burning, Attached Fireplace Doors/Screen, Gas Starter, Family Room
    Interior area
    • Total structure area: 780
    • Total interior livable area: 2,160 sqft

    Property

    Parking
    • Total spaces: 2
    • Parking features: Asphalt, Garage Door Opener, Yes, Garage Owned, Attached, Garage
    • Attached garage spaces: 2
    • Has uncovered spaces: Yes
    Accessibility
    • Accessibility features: No Disability Access
    Features
    • Stories: 2
    Lot
    • Size: 8,873 Square Feet
    • Features: None
    Details
    • Parcel number: 04192040190000
    • Special conditions: None

    Construction

    Type & style
    • Home type: SingleFamily
    • Architectural style: Colonial
    • Property subtype: Single Family Residence
    Materials
    • Vinyl Siding
    • Foundation: Concrete Perimeter
    • Roof: Asphalt
    Condition
    • New construction: No
    • Year built: 2004

    Utilities & green energy

    • Electric: Circuit Breakers
    • Sewer: Public Sewer
    • Water: Public
    Green energy
    • Energy generation: Solar

    Community & HOA

    Community
    • Features: Lake, Curbs, Sidewalks, Street Lights, Street Paved
    • Subdivision: Shepherds Crossing
    HOA
    • Has HOA: Yes
    • Services included: Other
    • HOA fee: $350 annually
    Location
    • Region: Zion

    Financial & listing details

    • Price per square foot: $173/sqft
    • Tax assessed value: $281,065
    • Date on market: 3/20/2026
    • Listing terms: FHA
    • Ownership: Fee Simple w/ HO Assn.

    Price history

    DateEventPrice
    5/26/2026Sold$374,000+1.4%$173/sqft
    Source: MRED as distributed by MLS GRID #12597433 Report a problem
    4/16/2026Contingent$369,000$171/sqft
    Source: MRED as distributed by MLS GRID #12597433 Report a problem
    3/20/2026Listed for sale$369,000-1.1%$171/sqft
    Source: MRED as distributed by MLS GRID #12597433 Report a problem
    3/20/2026Listing removed$373,000$173/sqft
    Source: MRED as distributed by MLS GRID #12576590 Report a problem
    3/8/2026Price change$373,000-1.8%$173/sqft
    Source: MRED as distributed by MLS GRID #12576590 Report a problem
    2/25/2026Listed for sale$380,000+26.7%$176/sqft
    Source: MRED as distributed by MLS GRID #12576590 Report a problem
    9/22/2023Sold$300,000+1.4%$139/sqft
    Source: MRED as distributed by MLS GRID #11855588 Report a problem
    9/15/2023Pending sale$295,900$137/sqft
    Source: MRED as distributed by MLS GRID #11855588 Report a problem
    8/24/2023Contingent$295,900$137/sqft
    Source: MRED as distributed by MLS GRID #11855588 Report a problem
    8/10/2023Listed for sale$295,900+136.7%$137/sqft
    Source: MRED as distributed by MLS GRID #11855588 Report a problem
    9/25/2012Sold$125,000-45.4%$58/sqft
    Source: Public Record Report a problem
    12/20/2004Sold$229,000$106/sqft
    Source: Public Record Report a problem

    Public tax history

    YearProperty taxesTax assessment
    2024-- $103,000 +9.9%
    2023$104 -98.9%$93,679 +12.6%
    2022$9,536 +0.9%$83,188 +13.8%
    2021$9,453 +3.1%$73,088 +13.3%
    2020$9,169 +2.2%$64,488 +7.4%
    2019$8,970 +2.1%$60,072 +3.2%
    2018$8,788 $58,217 +7.8%
    2017$8,788 +9.4%$54,005 +10.2%
    2016$8,030 +10%$49,024 +10.2%
    2015$7,300 +1.9%$44,483 +8.1%
    2014$7,162 -5.7%$41,134 -6.1%
    2012$7,591 -0.2%$43,807 -27.8%
    2011$7,609 +13.8%$60,688 -18.9%
    2010$6,686 -17.2%$74,823 -7%
    2009$8,075 +3.7%$80,472 +2.3%
    2008$7,790 +8.6%$78,625 +3.1%
    2006$7,175 +0.3%$76,275
    2005$7,156 --
    Find assessor info on the county website

    Neighborhood: 60099

    Nearby schools

    GreatSchools rating
    Schools provided by the listing agent
    • High: Zion-Benton Twnshp Hi School
    • District: 3

    Source: MRED as distributed by MLS GRID. This data may not be complete. We recommend contacting the local school district to confirm school assignments for this home.

    Get a cash offer in 3 minutes
    Find out how much your home could sell for in as little as 3 minutes with a no-obligation cash offer.
    Estimated market value
    $375,400
    Get a cash offer in 3 minutes
    Find out how much your home could sell for in as little as 3 minutes with a no-obligation cash offer.
    Estimated market value
    $375,400