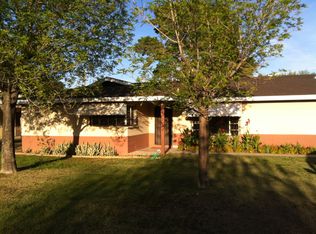
Fall in love with this beautifully remodeled kitchen in this well-maintained 3 bedroom home, featuring granite countertops, stainless steel appliances, abundant cabinetry, and a spacious island with breakfast bar seating. Natural light fills the inviting living room, creating a warm and welcoming atmosphere that's perfect for everyday living and family gatherings. The primary suite offers a private retreat with dual vessel sinks and a glass-enclosed shower. Outside, enjoy a covered patio and additional storage sheds, providing the perfect space for relaxing, entertaining, or making lifelong memories with family and friends. Don't miss this incredible opportunity!
For sale
$540,000
2410 N 39TH Place, Phoenix, AZ 85008
3beds
1,735sqft
Single Family Residence
Built in 1955
8,812 Square Feet Lot
$-- Zestimate®
$311/sqft
$-- HOA
What's special
Covered patioBeautifully remodeled kitchenAdditional storage shedsAbundant cabinetryGranite countertopsGlass-enclosed showerWarm and welcoming atmosphere
- 62 days |
- 375 |
- 36 |
Zillow last checked:
Listing updated:
Listed by:
Quinn Pruitt 406-241-6075,
A.Z. & Associates,
Juan Cruz 602-816-5577,
A.Z. & Associates
Source: ARMLS,MLS#: 7024280

Loading...
Facts & features
Interior
Bedrooms & bathrooms
- Bedrooms: 3
- Bathrooms: 2
- Full bathrooms: 2
Heating
- Electric
Cooling
- Central Air
Appliances
- Included: Dishwasher, Disposal, Gas Range
- Laundry: Inside, Gas Dryer Hookup
Features
- High Speed Internet, Granite Counters, Double Vanity, Eat-in Kitchen, Breakfast Bar, No Interior Steps, Kitchen Island, 3/4 Bath Master Bdrm
- Flooring: Tile, Wood
- Windows: Double Pane Windows
- Has basement: No
- Has fireplace: No
Interior area
- Total structure area: 1,735
- Total interior livable area: 1,735 sqft
Property
Parking
- Total spaces: 2
- Parking features: Attached Carport, Storage
- Carport spaces: 1
- Uncovered spaces: 1
Features
- Stories: 1
- Patio & porch: Covered, Patio
- Exterior features: Private Yard, Storage
- Spa features: None
- Fencing: Back Yard,Block
Lot
- Size: 8,812 Square Feet
- Features: East/West Exposure, Alley, Gravel/Stone Front, Grass Back
Details
- Additional structures: Shed(s)
- Parcel number: 12008070
Construction
Type & style
- Home type: SingleFamily
- Architectural style: Pueblo
- Property subtype: Single Family Residence
Materials
- Painted, Slump Block
- Roof: Composition
Condition
- Year built: 1955
Utilities & green energy
- Sewer: Public Sewer
- Water: City Water
Community & HOA
Community
- Subdivision: NORTH EAST VILLAGE 2
HOA
- Has HOA: No
- Services included: No Fees
Location
- Region: Phoenix
Financial & listing details
- Price per square foot: $311/sqft
- Tax assessed value: $411,500
- Annual tax amount: $2,278
- Date on market: 5/6/2026
- Cumulative days on market: 63 days
- Listing terms: Cash,Conventional
- Ownership: Fee Simple
Estimated market value
Not available
Estimated sales range
Not available
Not available
Price history
| Date | Event | Price |
|---|---|---|
| 5/6/2026 | Listed for sale | $540,000-1.8%$311/sqft |
Source: | ||
| 11/22/2024 | Sold | $550,000$317/sqft |
Source: | ||
| 10/18/2024 | Price change | $550,000-1.8%$317/sqft |
Source: | ||
| 10/3/2024 | Listed for sale | $560,000+212%$323/sqft |
Source: | ||
| 1/3/2005 | Sold | $179,500+13.6%$103/sqft |
Source: | ||
| 11/1/2002 | Sold | $158,000+71.7%$91/sqft |
Source: Public Record Report a problem | ||
| 8/20/1997 | Sold | $92,000$53/sqft |
Source: Public Record Report a problem | ||
Public tax history
| Year | Property taxes | Tax assessment |
|---|---|---|
| 2025 | $2,278 +4% | $41,150 -6.4% |
| 2024 | $2,189 +1.2% | $43,950 +154.1% |
| 2023 | $2,164 +4.5% | $17,293 -38.8% |
| 2022 | $2,072 -1% | $28,250 +0.8% |
| 2021 | $2,093 +0.6% | $28,030 +18.9% |
| 2020 | $2,081 +2.2% | $23,570 +7.6% |
| 2019 | $2,036 | $21,910 +27.9% |
| 2018 | $2,036 +31.1% | $17,130 +2.5% |
| 2017 | $1,553 +11.9% | $16,720 -5.2% |
| 2016 | $1,389 +14.7% | $17,630 +23.1% |
| 2015 | $1,211 | $14,320 +28.4% |
| 2014 | -- | $11,150 +38.3% |
| 2013 | -- | $8,060 -0.5% |
| 2012 | -- | $8,100 -23% |
| 2011 | -- | $10,520 -13.3% |
| 2010 | -- | $12,130 -39.7% |
| 2009 | -- | $20,100 -4.7% |
| 2008 | -- | $21,100 +16.3% |
| 2007 | -- | $18,150 +55.1% |
| 2006 | -- | $11,700 |
| 2005 | -- | $11,700 +17% |
| 2004 | -- | $10,000 |
| 2003 | -- | $10,000 +34.2% |
| 2002 | -- | $7,450 |
Find assessor info on the county website
Monthly payment
Est. payment$--/mo
Payment breakdown
Explore the cost of this home by adjusting the details. Changes won't be saved.All calculations are estimates and provided by Zillow, Inc. for informational purposes only. Actual amounts may vary.
HOA fees may include property taxes on listings classified as Co-Ops. Contact the listing agent and/or owner for fee details.
Mortgage interest rates are dependent on a number of factors, including credit score, down payment, and repayment length. Interest rate data provided by Zillow Group Marketplace, Inc. as of 1/1/1970 from various mortgage lenders with which we have lead or other similar arrangements; the Estimated Payment is an average of those rates.
See how much you could borrow to make a competitive offer.
Climate risks
Neighborhood: Camelback East
Nearby schools
GreatSchools rating
- 2/10Papago SchoolGrades: PK-8Distance: 0.5 mi
- 3/10Camelback High SchoolGrades: 9-12Distance: 2.6 mi
Schools provided by the listing agent
- Elementary: Papago School
- Middle: Papago School
- High: Camelback High School
- District: Creighton Elementary District
Source: ARMLS. This data may not be complete. We recommend contacting the local school district to confirm school assignments for this home.
A local agent can set up tours, give advice and negotiate with sellers.
- Arizona
- Maricopa County
- Phoenix
- 85008
- Camelback East
- 2410 N 39TH Place


