NEW PRICE. Corner lot townhome boasts easy and convenient living! Tucked on the corner of N. Tatnall and W 25th streets in downtown Wilmington, this red brick/tan siding 3BRs/2 full bath townhome with bump out triple window at 2nd level features front sunroom and fenced-in backyard. Stone-stacked front bed sits adjacent to brick bottomed steps edged with black wrought iron railing that leads up to black front door with transom window. Front room sunroom is lovely, elongated sunlit space with 2 windows on front wall and 1 window on side wall, allowing views to streets below. It’s a sizable room for enjoying quiet sounds of city living and chatting with nearby neighbors! Step through glass door into open, front-to-back floorplan with wide-plank wood floors, neutral colors and sequence of rooms that blends easily together. Hardwood steps that grant access to 2nd level hug wall, while space is open and can easily be LR or FR with plenty of room for furniture and accessories. Because of the home’s corner location, series of windows grace side wall, allowing for extra light and extra views. Bonus beauty! Beyond LR/FR is large-enough DR for dining table and chairs along with hutch and where wood floors continue. It’s great space for everyday meals or entertaining friends! Breakfast bar with ½ column at end connects DR to adjacent kitchen and together these 2 rooms feature 4 windows, which floods both rooms with natural light. This breakfast bar offers seating for 4-plus and is convenient for easy grab-and-go meals or sitting and snacking. Arched doorway, a dramatic architectural accent, leads from DR into roomy kitchen. Robin’s blue painted cabinets and wall border offer striking contrast against black, gray, and white tile backsplash, while SS appliances including flat cooktop blend beautifully with light countertops. The combination of plenty of counterspace and easy-maintenance flooring makes it simple to cook and clean up in this kitchen! Past kitchen step down into back-of-the-home FR with blend of terracotta/white paint, white baseboards, angled ceiling, and storm door/red back door with transom window. This room is sizable and is home to easy-access W & D with shelving. This is comfortable and cozy space and directly leads out to backyard so during warm weather seasons, guests can enjoy both casual indoor room and private outdoor space that is easily connected! Upper level of wide plank wood floors consists of 3 BRs and 2 full baths. One secondary BR gains extra square footage because of the bump out walk in trio of windows as well as offering big closet, ceiling fan and glorious views to street below. The other secondary BR features triple window on front wall with wide ledge/cabinet storage/window seat below, apex ceiling with exposed brick and dual ceiling fans, while hall bath features beige tile floor, shower, roomy linen closet, and cabinet vanity. Primary BR is expansive with multitude of windows on both front and side walls, along with double mirrored door closets and private bath of ½ gray and white tile wall, tile floor and shower. Backyard is a sequestered slice of solitude! Large, level and light, this fenced-in acreage has the advantage of mature trees that provide sun-dappled space and relaxing surround with street access. Home is right down the street from One Love Park, which was originally named Tatnall Street Playground in 1907. The park is located across the street from the home at 2311 Tatnall Street where singer-songwriter Bob Marley occupied with his mother. To honor Marley’s time in Delaware the park was renamed “One Love Park” in 2014 taking its name from the singer’s hit in 1977 with The Walters. Home is 5 minutes to downtown restaurants, less than 10 minutes to Wilmington Amtrak Train Station, and 25 mins. to Philadelphia Airport. Corner location, ample charm, and city convenience in Wilmington townhome!
Sold for $189,000
$189,000
2410 N Tatnall St, Wilmington, DE 19802
3beds
1,775sqft
Townhouse
Built in 1920
3,485 Square Feet Lot
$193,800 Zestimate®
$106/sqft
$1,941 Estimated rent
Home value
$193,800
$174,000 - $217,000
$1,941/mo
Zestimate® history
Owner options
List your home for rent
$1,941/mo
Rent Zestimate®
Find your next renter with Zillow Rental Manager. Plus, with online applications, you can quickly screen prospective tenants – for free.
$1,941/mo
Rent Zestimate®
Refinance and save
$906/mo
Est. payment
Refinancing to a lower rate could help reduce your monthly payments and save thousands over the life of the loan.
$906/mo
Est. payment
Explore your selling options
Work with a Zillow partner agent
Leverage their expertise and Zillow's premium Showcase listings to get your home seen by more buyers.
Get startedList with your own agent
Get your home in front of millions of buyers by listing it on Zillow.
Learn how to do itSell it yourself
Take full control of how buyers see your home on Zillow by listing For Sale by Owner (FSBO).
List your homeWhat's special
Street accessMature treesDramatic architectural accentEasy-maintenance flooringRelaxing surroundAngled ceilingWide plank wood floors
Zillow last checked:
Listing updated:
Listed by:
Michael Doyle 610-348-5166,
Century 21 Emerald,
Co-Listing Agent: Mary T Kelly 302-540-0976,
Century 21 Emerald
Bought with:
Lynn Williams, RS-0038588
KW Empower
Source: Bright MLS,MLS#: DENC2060392
Facts & features
Interior
Bedrooms & bathrooms
- Bedrooms: 3
- Bathrooms: 2
- Full bathrooms: 2
Rooms
- Room types: Primary Bedroom, Bedroom 2, Bedroom 3, Kitchen, Family Room
Primary bedroom
- Level: Upper
- Area: 252 Square Feet
- Dimensions: 18 x 14
Bedroom 2
- Level: Upper
- Area: 168 Square Feet
- Dimensions: 14 x 12
Bedroom 3
- Level: Upper
- Area: 156 Square Feet
- Dimensions: 13 x 12
Family room
- Level: Main
- Area: 396 Square Feet
- Dimensions: 22 x 18
Kitchen
- Level: Main
- Area: 280 Square Feet
- Dimensions: 20 x 14
Heating
- Forced Air, Electric
Cooling
- None, Electric
Appliances
- Included: Electric Water Heater
- Laundry: Main Level
Features
- Flooring: Luxury Vinyl
- Basement: Unfinished
- Has fireplace: No
Interior area
- Total structure area: 1,775
- Total interior livable area: 1,775 sqft
- Finished area above ground: 1,775
- Finished area below ground: 0
Property
Parking
- Parking features: On Street
- Has uncovered spaces: Yes
Accessibility
- Accessibility features: 2+ Access Exits
Features
- Levels: Two
- Stories: 2
- Pool features: None
Lot
- Size: 3,485 Square Feet
Details
- Additional structures: Above Grade, Below Grade
- Parcel number: 26022.20424
- Zoning: 26R-3
- Special conditions: Standard
Construction
Type & style
- Home type: Townhouse
- Architectural style: Traditional
- Property subtype: Townhouse
Materials
- Brick
- Foundation: Block
Condition
- Good
- New construction: No
- Year built: 1920
Utilities & green energy
- Sewer: Public Sewer
- Water: Public
- Utilities for property: Cable Available, Electricity Available
Community & HOA
Community
- Subdivision: Wilmington
HOA
- Has HOA: No
Location
- Region: Wilmington
Financial & listing details
- Price per square foot: $106/sqft
- Tax assessed value: $31,300
- Annual tax amount: $1,582
- Date on market: 10/18/2024
- Listing agreement: Exclusive Agency
- Listing terms: Cash,Conventional
- Inclusions: All Existing Appliances In "as Is" Condition.
- Ownership: Fee Simple
Price history
| Date | Event | Price |
|---|---|---|
| 7/1/2025 | Sold | $189,000-0.5%$106/sqft |
Source:  Bright MLS #DENC2060392 Report a problem Bright MLS #DENC2060392 Report a problem | ||
| 6/24/2025 | Pending sale | $189,900$107/sqft |
Source: Bright MLS #DENC2060392 Report a problem | ||
| 5/26/2025 | Contingent | $189,900$107/sqft |
Source: Bright MLS #DENC2060392 Report a problem | ||
| 4/30/2025 | Price change | $189,900-5%$107/sqft |
Source: Bright MLS #DENC2060392 Report a problem | ||
| 3/16/2025 | Price change | $199,900-8.7%$113/sqft |
Source: Bright MLS #DENC2060392 Report a problem | ||
| 10/18/2024 | Listed for sale | $219,000+298.2%$123/sqft |
Source: Bright MLS #DENC2060392 Report a problem | ||
| 5/11/2020 | Sold | $55,000+14.6%$31/sqft |
Source: Agent Provided Report a problem | ||
| 4/9/2020 | Listed for sale | $48,000$27/sqft |
Source: Brokers Realty Group, LLC #DENC493676 Report a problem | ||
| 1/30/2020 | Listing removed | $48,000$27/sqft |
Source: Brokers Realty Group #DENC493676 Report a problem | ||
| 1/22/2020 | Listed for sale | $48,000-33.3%$27/sqft |
Source: Brokers Realty Group #DENC493676 Report a problem | ||
| 10/15/2019 | Listing removed | $71,927$41/sqft |
Source: Auction.com Report a problem | ||
| 10/14/2019 | Price change | $71,927-1%$41/sqft |
Source: Auction.com Report a problem | ||
| 10/11/2019 | Price change | $72,625-0.3%$41/sqft |
Source: Auction.com Report a problem | ||
| 10/9/2019 | Price change | $72,812-0.5%$41/sqft |
Source: Auction.com Report a problem | ||
| 10/7/2019 | Price change | $73,200-0.9%$41/sqft |
Source: Auction.com Report a problem | ||
| 10/3/2019 | Price change | $73,852+0.7%$42/sqft |
Source: Auction.com Report a problem | ||
| 9/26/2019 | Price change | $73,327-0.5%$41/sqft |
Source: Auction.com Report a problem | ||
| 9/23/2019 | Price change | $73,712-0.3%$42/sqft |
Source: Auction.com Report a problem | ||
| 9/21/2019 | Price change | $73,956-0.8%$42/sqft |
Source: Auction.com Report a problem | ||
| 9/19/2019 | Price change | $74,564-0.3%$42/sqft |
Source: Auction.com Report a problem | ||
| 9/17/2019 | Price change | $74,795+0.1%$42/sqft |
Source: Auction.com Report a problem | ||
| 9/16/2019 | Price change | $74,750+0%$42/sqft |
Source: Auction.com Report a problem | ||
| 9/14/2019 | Price change | $74,714+1.2%$42/sqft |
Source: Auction.com Report a problem | ||
| 9/11/2019 | Price change | $73,812+1.2%$42/sqft |
Source: Auction.com Report a problem | ||
| 9/7/2019 | Price change | $72,957+2.5%$41/sqft |
Source: Auction.com Report a problem | ||
| 8/31/2019 | Listed for sale | $71,206-12.5%$40/sqft |
Source: Auction.com Report a problem | ||
| 3/12/2019 | Sold | $81,400-6.3%$46/sqft |
Source: Public Record Report a problem | ||
| 8/6/2002 | Sold | $86,900+112%$49/sqft |
Source: Public Record Report a problem | ||
| 3/15/2002 | Sold | $41,000+4000%$23/sqft |
Source: Public Record Report a problem | ||
| 7/17/2001 | Sold | $1,000$1/sqft |
Source: Public Record Report a problem | ||
Public tax history
| Year | Property taxes | Tax assessment |
|---|---|---|
| 2025 | -- | $229,500 +633.2% |
| 2024 | $977 +15.1% | $31,300 |
| 2023 | $849 -0.5% | $31,300 |
| 2022 | $853 +0.2% | $31,300 |
| 2021 | $851 -0.6% | $31,300 |
| 2020 | $856 -0.5% | $31,300 |
| 2019 | $861 +1.1% | $31,300 |
| 2017 | $851 -38.6% | $31,300 |
| 2016 | $1,387 | $31,300 |
| 2015 | $1,387 +4.6% | $31,300 |
| 2014 | $1,326 | $31,300 |
| 2013 | -- | $31,300 |
| 2012 | -- | $31,300 |
| 2011 | -- | $31,300 |
| 2010 | -- | $31,300 |
| 2009 | -- | $31,300 |
| 2008 | -- | $31,300 |
| 2007 | -- | $31,300 |
| 2006 | -- | $31,300 |
| 2005 | -- | $31,300 |
| 2004 | -- | $31,300 +12.2% |
| 2003 | -- | $27,900 |
| 2002 | -- | $27,900 |
| 2001 | -- | $27,900 |
Find assessor info on the county website
Neighborhood: 9th Ward Area
Nearby homes
- $174,2003 bd1 ba1.5k sqft2406 N Tatnall St, Wilmington, DE 19802Off Market

- $177,9003 bd1 ba1.5k sqft2408 N Tatnall St, Wilmington, DE 19802Off Market
- $208,0003 bd1 ba1.6k sqft2404 N Tatnall St, Wilmington, DE 19802Sold
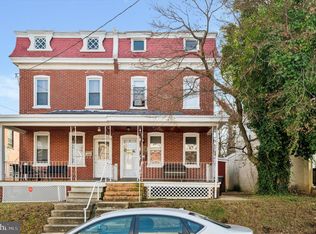
- $210,4003 bd2 ba1.3k sqft8 W 25th St, Wilmington, DE 19802Off Market
- $166,5003 bd1 ba1.3k sqft6 W 25th St, Wilmington, DE 19802Off Market
- $259,4005 bd2 ba2.3k sqft2500 N Tatnall St, Wilmington, DE 19802Off Market
- $233,2003 bd2 ba1.4k sqft2402 N Tatnall St, Wilmington, DE 19802Off Market
- $145,7003 bd1 ba1.4k sqft2502 N Tatnall St, Wilmington, DE 19802Off Market
Nearby schools
GreatSchools rating
- NAShortlidge (Evan G.) AcademyGrades: K-2Distance: 0.4 mi
- 3/10Stanton Middle SchoolGrades: 6-8Distance: 6.7 mi
- 2/10McKean (Thomas) High SchoolGrades: 9-12Distance: 6.8 mi
Schools provided by the listing agent
- District: Red Clay Consolidated
Source: Bright MLS. This data may not be complete. We recommend contacting the local school district to confirm school assignments for this home.
Get a cash offer in 3 minutes
Find out how much your home could sell for in as little as 3 minutes with a no-obligation cash offer.
Estimated market value
$193,800
Get a cash offer in 3 minutes
Find out how much your home could sell for in as little as 3 minutes with a no-obligation cash offer.
Estimated market value
$193,800
- Delaware
- New Castle County
- Wilmington
- 19802
- 9th Ward Area
- 2410 N Tatnall St
Nearby cities
Nearby neighborhoods
Nearby zip codes
Other Wilmington Topics
