Charming custom home, built in 2001. Attractive stone and stucco facade. Picturesque Greenacres neighborhood with mature tree-lined streets, close to restaurants and shopping. Wonderful open floor plan with tall ceilings and a great flow. The Chef's kitchen features stainless appliances, including a commercial cooktop and an island with seating. Dining room off of the kitchen. Powder room. Laundry with storage and countertop space. The stunning sunroom features built-ins, doors out to the patio and ample windows welcoming natural light. Several living areas offer endless opportunities to fit your needs. Downstairs master suite with separate vanities and large walk-in closet (plus additional coat or hunting closet). Upstairs, two nice bedrooms share a full bathroom. Huge fenced yard, with paved patio for outdoor living. Floored attic storage. 3-car drive-through garage with double driveways. Shop with electricity and motorized door. Schedule a private showing!
Sold
Price Unknown
2410 N Waverly Dr, Bossier City, LA 71111
4beds
2,823sqft
Single Family Residence
Built in 2001
0.32 Acres Lot
$314,900 Zestimate®
$--/sqft
$2,661 Estimated rent
Home value
$314,900
Estimated sales range
Not available
$2,661/mo
Zestimate® history
Owner options
List your home for rent
$2,661/mo
Rent Zestimate®
Find your next renter with Zillow Rental Manager. Plus, with online applications, you can quickly screen prospective tenants – for free.
$2,661/mo
Rent Zestimate®
Refinance and save
Refinancing to a lower rate could help reduce your monthly payments and save thousands over the life of the loan.
Explore your selling options
Work with a Zillow partner agent
Leverage their expertise and Zillow's premium Showcase listings to get your home seen by more buyers.
Get startedList with your own agent
Get your home in front of millions of buyers by listing it on Zillow.
Learn how to do itSell it yourself
Take full control of how buyers see your home on Zillow by listing For Sale by Owner (FSBO).
List your homeWhat's special
Mature tree-lined streetsOpen floor planFenced yardMaster suitePaved patioCommercial cooktopStainless appliances
Zillow last checked:
Listing updated:
Listed by:
Susannah Hodges 0995684198 318-505-2875,
Susannah Hodges, LLC 318-505-2875,
Sara Moore 0995700769 318-469-4435,
Susannah Hodges, LLC
Bought with:
Muna Sofyan
Rizen Realty, LLC
Source: NTREIS,MLS#: 20512747
Facts & features
Interior
Bedrooms & bathrooms
- Bedrooms: 4
- Bathrooms: 4
- Full bathrooms: 2
- 1/2 bathrooms: 2
Primary bedroom
- Level: First
- Dimensions: 18 x 14
Living room
- Features: Built-in Features, Fireplace
- Level: First
- Dimensions: 16 x 17
Office
- Features: Built-in Features, Ceiling Fan(s)
- Level: First
- Dimensions: 12 x 12
Heating
- Central
Cooling
- Central Air
Appliances
- Included: Built-In Gas Range, Built-In Refrigerator, Dishwasher, Electric Oven, Disposal, Microwave, Vented Exhaust Fan
- Laundry: Laundry in Utility Room
Features
- Double Vanity, Eat-in Kitchen, Granite Counters, Kitchen Island, Open Floorplan, Natural Woodwork
- Flooring: Carpet, Tile, Wood
- Windows: Window Coverings
- Has basement: No
- Number of fireplaces: 1
- Fireplace features: Gas Log
Interior area
- Total interior livable area: 2,823 sqft
Property
Parking
- Total spaces: 3
- Parking features: Additional Parking, Circular Driveway, Door-Multi, Drive Through, Door-Single, Driveway, Garage, Garage Door Opener, Kitchen Level, Oversized
- Attached garage spaces: 3
- Has uncovered spaces: Yes
Features
- Levels: Two
- Stories: 2
- Exterior features: Courtyard, Gas Grill
- Pool features: None
- Fencing: Back Yard,Full,Gate,Wood,Wrought Iron
Lot
- Size: 0.32 Acres
- Features: Cleared, Irregular Lot, Landscaped, Sprinkler System
Details
- Parcel number: 135563
Construction
Type & style
- Home type: SingleFamily
- Architectural style: Detached
- Property subtype: Single Family Residence
Materials
- Stone Veneer, Stucco
- Foundation: Slab
- Roof: Asphalt
Condition
- Year built: 2001
Utilities & green energy
- Sewer: Public Sewer
- Water: Public
- Utilities for property: Natural Gas Available, Overhead Utilities, Sewer Available, Separate Meters, Underground Utilities, Water Available
Community & HOA
Community
- Features: Curbs, Sidewalks
- Subdivision: Greenacres
HOA
- Has HOA: No
Location
- Region: Bossier City
Financial & listing details
- Tax assessed value: $281,622
- Annual tax amount: $3,383
- Date on market: 1/17/2024
- Cumulative days on market: 295 days
Price history
| Date | Event | Price |
|---|---|---|
| 12/17/2024 | Sold | -- |
Source: NTREIS #20512747 Report a problem | ||
| 11/20/2024 | Pending sale | $359,000$127/sqft |
Source: NTREIS #20512747 Report a problem | ||
| 11/1/2024 | Contingent | $359,000$127/sqft |
Source: NTREIS #20512747 Report a problem | ||
| 9/30/2024 | Listed for sale | $359,000$127/sqft |
Source: NTREIS #20512747 Report a problem | ||
| 9/13/2024 | Listing removed | $359,000-4.3%$127/sqft |
Source: NTREIS #20512747 Report a problem | ||
| 8/11/2024 | Price change | $375,000-6%$133/sqft |
Source: NTREIS #20512747 Report a problem | ||
| 5/14/2024 | Price change | $399,000-6.1%$141/sqft |
Source: NTREIS #20512747 Report a problem | ||
| 4/2/2024 | Price change | $425,000-2.3%$151/sqft |
Source: NTREIS #20512747 Report a problem | ||
| 3/1/2024 | Price change | $435,000-2.2%$154/sqft |
Source: NTREIS #20512747 Report a problem | ||
| 1/17/2024 | Listed for sale | $445,000$158/sqft |
Source: NTREIS #20512747 Report a problem | ||
| 11/27/2013 | Sold | -- |
Source: Public Record Report a problem | ||
Public tax history
| Year | Property taxes | Tax assessment |
|---|---|---|
| 2025 | $3,383 -1% | $28,162 |
| 2024 | $3,419 +50.4% | $28,162 +19.1% |
| 2023 | $2,273 +0.5% | $23,640 |
| 2022 | $2,262 | $23,640 |
| 2021 | $2,262 | $23,640 |
| 2020 | $2,262 -2.3% | $23,640 -0.3% |
| 2019 | $2,316 -26.1% | $23,710 |
| 2018 | $3,134 +465.9% | $23,710 |
| 2017 | $554 +1.9% | $23,710 |
| 2016 | $543 | $23,710 +0.4% |
| 2015 | $543 +1.2% | $23,610 |
| 2014 | $537 -74% | $23,610 +0% |
| 2013 | $2,064 | $23,600 |
| 2012 | $2,064 +4.2% | $23,600 +2.3% |
| 2011 | $1,982 +1.3% | $23,080 |
| 2010 | $1,955 | $23,080 |
Find assessor info on the county website
Neighborhood: 71111
Nearby homes
- $214,4003 bd2 ba2.6k sqft2412 N Waverly Dr, Bossier City, LA 71111Off Market
- $283,8004 bd4 ba3.6k sqft2301 Arlington Pl, Bossier City, LA 71111Off Market
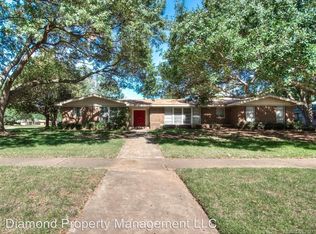
- $--5 bd6 ba4.4k sqft2304 Belmont Blvd, Bossier City, LA 71111Sold

- $237,7003 bd2 ba1.6k sqft2303 Arlington Pl, Bossier City, LA 71111Off Market

- $326,4003 bd3 ba3.1k sqft2306 Belmont Blvd, Bossier City, LA 71111Off Market
- $192,8003 bd2 ba1.8k sqft2414 N Waverly Dr, Bossier City, LA 71111Off Market
- $--3 bd3 ba3.5k sqft2305 Arlington Pl, Bossier City, LA 71111Sold
- $235,9004 bd3 ba2.7k sqft2302 Belmont Blvd, Bossier City, LA 71111Off Market
Nearby schools
GreatSchools rating
- 7/10Apollo Elementary SchoolGrades: PK-5Distance: 0.5 mi
- 8/10Airline High SchoolGrades: 8-12Distance: 0.7 mi
- 6/10Greenacres Middle SchoolGrades: 6-8Distance: 0.9 mi
Schools provided by the listing agent
- Elementary: Bossier ISD schools
- Middle: Bossier ISD schools
- High: Bossier ISD schools
- District: Bossier PSB
Source: NTREIS. This data may not be complete. We recommend contacting the local school district to confirm school assignments for this home.
Sell for more on Zillow
Get a Zillow Showcase℠ listing at no additional cost and you could sell for .
$314,900
2% more
+$6,298
With Zillow Showcase(estimated)
$321,198
- Louisiana
- Bossier Parish
- Bossier City
- 71111
- 2410 N Waverly Dr
Nearby cities
Nearby zip codes
Other Bossier City Topics
