Unlike any other! The one you’ve been waiting for. Elevated on lot to new code. Custom built and designed with every luxury feature. Approx. $600K in upgrades post construction. The volume of the spaces is breathtaking! The light is amazing! Disappearing doors bring the outside in. The pool and terrace are an oasis. Terrazzo floors throughout the first floor. 13 foot beamed ceilings. Kitchen with island, peninsula & top-of-the-line appliances. The Primary Bedroom & spa-like bath perfectly situated on the main level. The additional bedrooms with hardwood floors & en-suite baths are privately located on the second level…the most beautiful architectural staircase takes you to them. Over-sized two-car garage, powder room & large laundry room complete this home. Can be sold furnished. Home Elevated above street level and built to new code (house 8 feet and garage 6 feet); High Ceilings;HansKrug Cabinetry in LR;13'3" Ceilings in Living/Dining and Kitchen; Oversized Impact Doors and Windows; 2'X2' Terrazzo Tile Floors on First Floor; 36" Propane Gas Wolf Range with Griddle; Wolf Microwave; Steam Oven; 48" Subzero Fridge and Freezer; Zephyr Wine Fridge; Cover Dishwasher with 42db; Touch Sink Faucet in Kitchen; Additional Water Kitchen Water Filter; All Appliances Under Warranty until 2027; 2 Tankless Propane Gas Water Heaters; 3 Zone HVAC System; Whole House Water Filtration System; Laundry Room with Custom Cabinetry and Sink; Electrolux Washer/Dryer; Coyote Grill with Mini-Fridge; Heated Saltwater Pool; Custom Outdoor Shower with Breeze Block; Breeze Block Foyer; LED Lighting Inside and Out; Undercounter LED Lighting in Kitchen, Baths and Laundry; Oversized 2-Car Garage with Electric Ready EV Car Charging; Custom Front Entry Fountain; Trex Pool Decking; Two Hole Putting Green; Custom Double-Sided Electric Fireplace (Living Room and Pool); All Closets with Custom Cabinetry; Primary Bath with Soaking Tub and Double Entry Huge Shower; Keyless Entry System; ADT with 4 Exterior Cameras and Gate Alerts; Professional Landscaping by Luis Llenza; Auto-Irrigation System; Electric Remote Operated Screens on Patio; 55" TV with Surround System; Sony Surround Speakers; Separate Water Meter System for Irrigation and Home; 500 Gallon Propane Tank (owned); Water Feature in Pool; Pool Sun Shelf; 8 Foot Doors Throughout
Sold for $2,200,000
$2,200,000
2410 NE 16th Avenue, Wilton Manors, FL 33305
3beds
2,813sqft
Single Family Residence
Built in 2022
8,189 Square Feet Lot
$2,185,700 Zestimate®
$782/sqft
$7,859 Estimated rent
Home value
$2,185,700
$2.03M - $2.36M
$7,859/mo
Zestimate® history
Owner options
List your home for rent
$7,859/mo
Rent Zestimate®
Find your next renter with Zillow Rental Manager. Plus, with online applications, you can quickly screen prospective tenants – for free.
$7,859/mo
Rent Zestimate®
Refinance and save
$15,567/mo
Est. payment
Refinancing to a lower rate could help reduce your monthly payments and save thousands over the life of the loan.
$15,567/mo
Est. payment
Explore your selling options
Work with a Zillow partner agent
Leverage their expertise and Zillow's premium Showcase listings to get your home seen by more buyers.
Get startedList with your own agent
Get your home in front of millions of buyers by listing it on Zillow.
Learn how to do itSell it yourself
Take full control of how buyers see your home on Zillow by listing For Sale by Owner (FSBO).
List your homeWhat's special
Zillow last checked:
Listing updated:
Listed by:
Paul Franklin Purcell 917-693-6643,
BRADDOCK AND PURCELL, LLC
Bought with:
Ashley Wheeler, 3456011
LPT Realty, LLC
Ashley Wheeler, 3456011
LPT Realty, LLC
Source: BeachesMLS,MLS#: F10445893 Originating MLS: BeachesMLS
Originating MLS: BeachesMLSFacts & features
Interior
Bedrooms & bathrooms
- Bedrooms: 3
- Bathrooms: 4
- Full bathrooms: 3
- 1/2 bathrooms: 1
- Main level bathrooms: 2
- Main level bedrooms: 1
Primary bedroom
- Level: First
- Area: 258.5
- Dimensions: 22 X 11.75
Kitchen
- Level: First
- Area: 280.5
- Dimensions: 16.5 X 17
Living room
- Level: First
- Area: 892.32
- Dimensions: 52 X 17.16
Heating
- Central, Electric
Cooling
- Central Air, Ceiling Fan(s), Electric
Appliances
- Included: Dryer, Dishwasher, Disposal, Gas Range, Gas Water Heater, Ice Maker, Microwave, Oven, Refrigerator, Water Softener, Water Heater, Water Purifier, Washer
- Laundry: Laundry Tub
Features
- Breakfast Bar, Built-in Features, Bedroom on Main Level, Closet Cabinetry, Dual Sinks, Eat-in Kitchen, Living/Dining Room, Main Level Primary, Vaulted Ceiling(s), Walk-In Closet(s)
- Flooring: Terrazzo, Wood
- Windows: Blinds, Impact Glass
- Has fireplace: Yes
Interior area
- Total structure area: 3,736
- Total interior livable area: 2,813 sqft
Property
Parking
- Total spaces: 4
- Parking features: Attached, Driveway, Garage, Garage Door Opener, Paver Block, On Street
- Attached garage spaces: 2
- Uncovered spaces: 2
Features
- Levels: Two
- Stories: 2
- Patio & porch: Deck, Open, Patio, Porch, Balcony
- Exterior features: Balcony, Barbecue, Outdoor Living Area, Outdoor Shower
- Has private pool: Yes
- Pool features: Heated, Pool Equipment, Private, Salt Water, Association
- Fencing: Fenced
- Has view: Yes
- View description: Garden, Pool
Lot
- Size: 8,189 Square Feet
- Features: Sprinklers Automatic, Sprinkler System, < 1/4 Acre
Details
- Parcel number: 494226690010
- Zoning: RS-5
Construction
Type & style
- Home type: SingleFamily
- Property subtype: Single Family Residence
Materials
- Block
- Roof: Composition
Condition
- Resale
- New construction: No
- Year built: 2022
Utilities & green energy
- Sewer: Public Sewer
- Water: Public
- Utilities for property: Cable Available
Community & HOA
Community
- Security: Security System Owned, Security System, Smoke Detector(s)
- Subdivision: PINES AT WILTON MANORS
HOA
- Has HOA: No
- Amenities included: Pool, Sidewalks
Location
- Region: Wilton Manors
Financial & listing details
- Price per square foot: $782/sqft
- Tax assessed value: $1,914,000
- Annual tax amount: $15,102
- Date on market: 7/17/2024
- Cumulative days on market: 18 days
- Listing terms: Cash,Conventional,VA Loan
Price history
| Date | Event | Price |
|---|---|---|
| 9/16/2024 | Sold | $2,200,000-11.1%$782/sqft |
Source:  BeachesMLS #F10445893 Report a problem BeachesMLS #F10445893 Report a problem | ||
| 7/26/2024 | Listed for sale | $2,475,000$880/sqft |
Source: BeachesMLS #F10445893 Report a problem | ||
Public tax history
| Year | Property taxes | Tax assessment |
|---|---|---|
| 2025 | $39,569 +150.3% | $1,914,000 +142.9% |
| 2024 | $15,806 +4.7% | $788,130 +3% |
| 2023 | $15,103 +409.6% | $765,180 +1124.1% |
| 2022 | $2,963 +38% | $62,510 -32.7% |
| 2021 | $2,147 | $92,830 |
Find assessor info on the county website
Neighborhood: 33305
Nearby homes
- $2,030,7004 bd4 ba3.5k sqft1625 NE 24th St, Wilton Manors, FL 33305Off Market
- $700,0002 bd2 ba1.6k sqft1604-1606 NE 25th St APT 1-2, Wilton Manors, FL 33305Sold
- $684,3003 bd3 ba1.6k sqft1600 NE 25th St, Wilton Manors, FL 33305Off Market
- $749,3003 bd1 ba1.5k sqft1604 NE 25th St, Wilton Manors, FL 33305Off Market
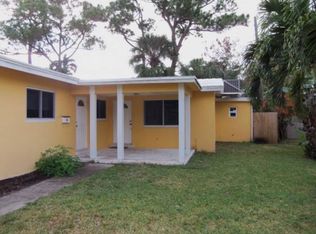
- $345,2001 bd1 ba-- sqft1616 NE 25th St, Wilton Manors, FL 33305Off Market
- $809,8002 bd4 ba2.1k sqft1612 NE 25th St, Wilton Manors, FL 33305Off Market
- $1,993,6003 bd4 ba3k sqft2400 NE 16th Ave, Wilton Manors, FL 33305Off Market
- $--2 bd1 ba800 sqft1628 NE 25th St #1628, Fort Lauderdale, FL 33305Off Market
Nearby schools
GreatSchools rating
- 5/10Bennett Elementary SchoolGrades: PK-5Distance: 0.9 mi
- 6/10Sunrise Middle SchoolGrades: 6-8Distance: 1 mi
- 6/10Fort Lauderdale High SchoolGrades: 9-12Distance: 1.1 mi
Schools provided by the listing agent
- Elementary: Bennett
- Middle: Sunrise
- High: Fort Lauderdale
Source: BeachesMLS. This data may not be complete. We recommend contacting the local school district to confirm school assignments for this home.
Get a cash offer in 3 minutes
Find out how much your home could sell for in as little as 3 minutes with a no-obligation cash offer.
Estimated market value
$2,185,700
Get a cash offer in 3 minutes
Find out how much your home could sell for in as little as 3 minutes with a no-obligation cash offer.
Estimated market value
$2,185,700
- Florida
- Broward County
- Wilton Manors
- 33305
- 2410 NE 16th Avenue
Nearby cities
Nearby zip codes
Other Wilton Manors Topics
