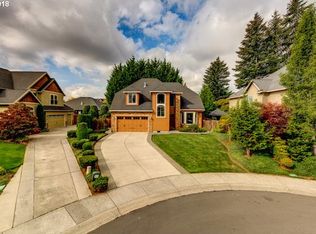
This beautiful home sits on a quiet cul de sac with tons of privacy in the Candlewood Neighborhood of East Vancouver. Enjoy the bamboo flooring in the entry and kitchen and all new carpet throughout the rest of the home. The stunning foyer leads into a spacious vaulted ceiling living area with attached dining room, accented by expansive windows that allow for an abundance of light throughout. The kitchen features a granite island and countertops, tile backsplash, stainless steel appliances, custom cabinetry, pantry, built-in wine racks, and a dining nook with easy access to the backyard patio. The open concept leads into an enormous family room with gas fireplace, maple built-ins and access to the vaulted ceiling office or den. The upper level features 9 ft. ceilings, a massive primary bedroom with a cozy reading nook, two walk-in custom closet packages and a large ensuite with soaking tub, tile shower, and double sink vanities. The rest of the upper level has three huge spare bedrooms, a full bathroom with dual sinks and tub shower, and a conveniently located laundry room with utility sink, countertops, and plenty of cabinets. The expansive 4th bedroom can easily serve as a bonus, flex, media room, or gym space. The fully fenced, flat backyard and patio are great for entertaining with room for outdoor furniture and a gas hookup for a grill. The yard is fully irrigated and is surrounded with a variety of greenery including rhododendrons, strawberries, a fig tree, arborvitae, among many others. 20 minutes to PDX and downtown Vancouver and only a short walk or bike ride to Harmony Sports Complex, Pacific Community Park, shopping, restaurants, and so much more.
Sold
$715,000
2410 NE 182nd Ct, Vancouver, WA 98684
4beds
2,857sqft
Residential, Single Family Residence
Built in 2005
6,098 Square Feet Lot
$723,000 Zestimate®
$250/sqft
$3,334 Estimated rent
Home value
$723,000
$680,000 - $766,000
$3,334/mo
Zestimate® history
Owner options
List your home for rent
$3,334/mo
Rent Zestimate®
Find your next renter with Zillow Rental Manager. Plus, with online applications, you can quickly screen prospective tenants – for free.
$3,334/mo
Rent Zestimate®
Refinance and save
$4,338/mo
Est. payment
Refinancing to a lower rate could help reduce your monthly payments and save thousands over the life of the loan.
$4,338/mo
Est. payment
Explore your selling options
Work with a Zillow partner agent
Leverage their expertise and Zillow's premium Showcase listings to get your home seen by more buyers.
Get startedList with your own agent
Get your home in front of millions of buyers by listing it on Zillow.
Learn how to do itSell it yourself
Take full control of how buyers see your home on Zillow by listing For Sale by Owner (FSBO).
List your homeWhat's special
Gas fireplaceFully fenced flat backyardBamboo flooringMassive primary bedroomDouble sink vanitiesTile showerEnormous family room
Zillow last checked:
Listing updated:
Listed by:
Brent Richards 360-619-2839,
Cascade Hasson Sotheby's International Realty
Bought with:
Derek Oliver, 126392
Berkshire Hathaway HomeServices NW Real Estate
Source: RMLS (OR),MLS#: 401442712
Facts & features
Interior
Bedrooms & bathrooms
- Bedrooms: 4
- Bathrooms: 3
- Full bathrooms: 2
- Partial bathrooms: 1
- Main level bathrooms: 1
Rooms
- Room types: Bedroom 4, Office, Nook, Bedroom 2, Bedroom 3, Dining Room, Family Room, Kitchen, Living Room, Primary Bedroom
Primary bedroom
- Features: Ceiling Fan, Closet Organizer, Nook, Double Sinks, Ensuite, Soaking Tub, Tile Floor, Walkin Closet, Wallto Wall Carpet
- Level: Upper
- Area: 288
- Dimensions: 18 x 16
Bedroom 2
- Features: Closet, Wallto Wall Carpet
- Level: Upper
- Area: 182
- Dimensions: 14 x 13
Bedroom 3
- Features: Closet, Wallto Wall Carpet
- Level: Upper
- Area: 130
- Dimensions: 13 x 10
Bedroom 4
- Features: Wallto Wall Carpet
- Level: Upper
- Area: 210
- Dimensions: 15 x 14
Dining room
- Features: Wallto Wall Carpet
- Level: Main
- Area: 132
- Dimensions: 12 x 11
Family room
- Features: Builtin Features, Fireplace Insert, Wallto Wall Carpet
- Level: Main
- Area: 240
- Dimensions: 20 x 12
Kitchen
- Features: Dishwasher, Disposal, Gas Appliances, Island, Pantry, Bamboo Floor, Free Standing Refrigerator, Granite
- Level: Main
- Area: 135
- Width: 9
Living room
- Features: Vaulted Ceiling, Wallto Wall Carpet
- Level: Main
- Area: 156
- Dimensions: 13 x 12
Office
- Features: Vaulted Ceiling, Wallto Wall Carpet
- Level: Main
- Area: 132
- Dimensions: 12 x 11
Heating
- Forced Air
Cooling
- Central Air
Appliances
- Included: Dishwasher, Disposal, Free-Standing Gas Range, Free-Standing Refrigerator, Gas Appliances, Microwave, Range Hood, Stainless Steel Appliance(s), Washer/Dryer, Gas Water Heater
- Laundry: Laundry Room
Features
- Ceiling Fan(s), Granite, High Ceilings, Soaking Tub, Vaulted Ceiling(s), Closet, Built-in Features, Kitchen Island, Pantry, Closet Organizer, Nook, Double Vanity, Walk-In Closet(s)
- Flooring: Bamboo, Tile, Wall to Wall Carpet
- Windows: Double Pane Windows, Vinyl Frames
- Number of fireplaces: 1
- Fireplace features: Gas, Insert
Interior area
- Total structure area: 2,857
- Total interior livable area: 2,857 sqft
Property
Parking
- Total spaces: 3
- Parking features: Attached
- Attached garage spaces: 3
Features
- Levels: Two
- Stories: 2
- Patio & porch: Patio
- Exterior features: Gas Hookup, Yard
- Fencing: Fenced
Lot
- Size: 6,098 Square Feet
- Features: Cul-De-Sac, Flag Lot, Level, Sprinkler, SqFt 5000 to 6999
Details
- Additional structures: GasHookup
- Parcel number: 172179012
Construction
Type & style
- Home type: SingleFamily
- Architectural style: Traditional
- Property subtype: Residential, Single Family Residence
Materials
- Cement Siding, Stone
- Foundation: Concrete Perimeter
- Roof: Composition
Condition
- Resale
- New construction: No
- Year built: 2005
Utilities & green energy
- Gas: Gas Hookup, Gas
- Sewer: Public Sewer
- Water: Public
- Utilities for property: Cable Connected
Community & HOA
HOA
- Has HOA: No
Location
- Region: Vancouver
Financial & listing details
- Price per square foot: $250/sqft
- Tax assessed value: $669,832
- Annual tax amount: $6,437
- Date on market: 9/4/2025
- Cumulative days on market: 9 days
- Listing terms: Cash,Conventional,FHA,VA Loan
Price history
| Date | Event | Price |
|---|---|---|
| 10/3/2025 | Sold | $715,000-1.4%$250/sqft |
Source:  RMLS (OR) #401442712 Report a problem RMLS (OR) #401442712 Report a problem | ||
| 9/14/2025 | Pending sale | $725,000$254/sqft |
Source: RMLS (OR) #401442712 Report a problem | ||
| 9/4/2025 | Listed for sale | $725,000+119.1%$254/sqft |
Source: RMLS (OR) #401442712 Report a problem | ||
| 3/6/2013 | Sold | $330,900-3%$116/sqft |
Source: RMLS (OR) #12400561 Report a problem | ||
| 1/18/2013 | Price change | $341,000-1.2%$119/sqft |
Source: Windermere Real Estate/Stellar Group #12400561 Report a problem | ||
| 12/29/2012 | Pending sale | $345,000$121/sqft |
Source: Windermere Real Estate/Stellar Group #12400561 Report a problem | ||
| 12/25/2012 | Price change | $345,000-9.2%$121/sqft |
Source: Windermere Real Estate/Stellar Group #12400561 Report a problem | ||
| 9/1/2012 | Listed for sale | $379,900-0.5%$133/sqft |
Source: Owner Report a problem | ||
| 5/16/2008 | Sold | $381,966+282%$134/sqft |
Source: Public Record Report a problem | ||
| 10/7/2005 | Sold | $100,000$35/sqft |
Source: Public Record Report a problem | ||
Public tax history
| Year | Property taxes | Tax assessment |
|---|---|---|
| 2024 | $6,750 +4.9% | $669,832 +0.1% |
| 2023 | $6,437 +11.4% | $668,846 +2.2% |
| 2022 | $5,780 +2.4% | $654,416 +18.8% |
| 2021 | $5,642 +4.2% | $550,677 +8.9% |
| 2020 | $5,413 | $505,870 +3.8% |
| 2019 | $5,413 +9.6% | $487,387 +1.5% |
| 2018 | $4,939 -11.7% | $480,276 +9.3% |
| 2017 | $5,592 +7.8% | $439,608 +3.1% |
| 2016 | $5,189 +0.1% | $426,331 +8.2% |
| 2015 | $5,182 +7.6% | $393,865 +13.1% |
| 2014 | $4,816 | $348,116 -0.9% |
| 2013 | $4,816 +1.4% | $351,403 +17% |
| 2012 | $4,748 +2.3% | $300,284 -7.9% |
| 2011 | $4,640 +10.1% | $326,157 -0.8% |
| 2010 | $4,214 -8.2% | $328,756 -1.6% |
| 2009 | $4,592 | $334,240 -24.6% |
| 2008 | -- | $443,500 |
| 2007 | -- | $443,500 |
Find assessor info on the county website
Neighborhood: Mill Plain
Nearby homes
- $749,9004 bd4 ba2.8k sqft2408 NE 182nd Ct, Vancouver, WA 98684Off Market

- $641,0003 bd2 ba2k sqft2409 NE 181st Ave, Vancouver, WA 98684Off Market
- $634,9004 bd3 ba2.2k sqft2414 NE 182nd Ct, Vancouver, WA 98684Off Market
- $654,9004 bd2 ba2.3k sqft2413 NE 181st Ave, Vancouver, WA 98684Off Market
- $688,3004 bd2 ba2.6k sqft2405 NE 181st Ave, Vancouver, WA 98684Off Market
- $719,0004 bd4 ba2.8k sqft2409 NE 182nd Ct, Vancouver, WA 98684Off Market
- $750,0004 bd4 ba2.8k sqft2418 NE 182nd Ct, Vancouver, WA 98684Sold
- $643,0003 bd2 ba2k sqft2401 NE 181st Ave, Vancouver, WA 98684Off Market
Nearby schools
GreatSchools rating
- 6/10Harmony Elementary SchoolGrades: PK-5Distance: 0.4 mi
- 5/10Pacific Middle SchoolGrades: 6-8Distance: 0.4 mi
- 7/10Union High SchoolGrades: 9-12Distance: 1.5 mi
Schools provided by the listing agent
- Elementary: Harmony
- Middle: Pacific
- High: Union
Source: RMLS (OR). This data may not be complete. We recommend contacting the local school district to confirm school assignments for this home.
Get a cash offer in 3 minutes
Find out how much your home could sell for in as little as 3 minutes with a no-obligation cash offer.
Estimated market value
$723,000
Get a cash offer in 3 minutes
Find out how much your home could sell for in as little as 3 minutes with a no-obligation cash offer.
Estimated market value
$723,000
- Washington
- Clark County
- Vancouver
- 98684
- Mill Plain
- 2410 NE 182nd Ct
Nearby cities
Nearby neighborhoods
Nearby zip codes
Other Vancouver Topics
