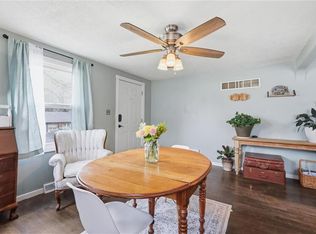
Tucked away on over an acre in the highly sought-after Park Hill School District, this charming 2-bedroom, 1-bath home offers a rare combination of privacy, nature, and convenience. Backing directly to a peaceful stream and the Line Creek Trail, you'll enjoy a serene setting with abundant wildlife right outside your door. Inside, the home features a spacious layout with vaulted ceilings, a cozy fireplace, and a bright kitchen with ample cabinetry and a new stove. The primary bedroom includes a walk-in closet, and large windows throughout the home bring in beautiful natural light and views of the surrounding trees. Step outside to the brand-new deck overlooking the expansive backyard, perfect for relaxing or entertaining. Recent updates include a new roof, new fence, new deck, and new stove, offering added peace of mind. Several storage sheds provide excellent space for tools, hobbies, or outdoor equipment. If you're looking for a private retreat with easy access to trails, nature, and everyday amenities, this one is a must-see.
Pending
$230,000
2410 NW 53rd Ter, Kansas City, MO 64151
2beds
1,709sqft
Single Family Residence
Built in 1952
1.14 Acres Lot
$-- Zestimate®
$135/sqft
$-- HOA
What's special
Cozy fireplaceOver an acreBright kitchenSpacious layoutNew stoveAmple cabinetryVaulted ceilings
- 22 days |
- 1,275 |
- 115 |
Likely to sell faster than
Zillow last checked:
Listing updated:
Listed by:
Dani Beyer Team 816-321-0120,
Keller Williams KC North,
Kyla Cosler 816-506-8612,
Keller Williams KC North
Source: Heartland MLS as distributed by MLS GRID,MLS#: 2628884
Facts & features
Interior
Bedrooms & bathrooms
- Bedrooms: 2
- Bathrooms: 1
- Full bathrooms: 1
Primary bedroom
- Level: First
Bedroom 2
- Level: First
Kitchen
- Level: First
Living room
- Level: First
Heating
- Natural Gas
Cooling
- Attic Fan, Electric
Appliances
- Included: Dishwasher, Dryer, Exhaust Fan, Microwave, Refrigerator, Washer
- Laundry: Main Level
Features
- Ceiling Fan(s), Vaulted Ceiling(s), Walk-In Closet(s)
- Flooring: Wood
- Windows: Skylight(s)
- Basement: Crawl Space
- Number of fireplaces: 1
- Fireplace features: Family Room
Interior area
- Total structure area: 1,709
- Total interior livable area: 1,709 sqft
- Finished area above ground: 1,709
- Finished area below ground: 0
Property
Parking
- Parking features: Off Street
Features
- Patio & porch: Deck
- Exterior features: Fire Pit
- Fencing: Metal,Wood
- Waterfront features: Stream(s)
Lot
- Size: 1.14 Acres
- Features: Acreage
Details
- Additional structures: Shed(s)
- Parcel number: 198033100004013000
Construction
Type & style
- Home type: SingleFamily
- Architectural style: Traditional
- Property subtype: Single Family Residence
Materials
- Vinyl Siding, Wood Siding
- Roof: Composition
Condition
- Year built: 1952
Utilities & green energy
- Sewer: Septic Tank
- Water: Public
Community & HOA
Community
- Security: Security System, Smoke Detector(s)
- Subdivision: Breen Acres
HOA
- Has HOA: No
- Services included: No Amenities
Location
- Region: Kansas City
Financial & listing details
- Price per square foot: $135/sqft
- Tax assessed value: $151,192
- Annual tax amount: $2,303
- Date on market: 6/30/2026
- Listing terms: Cash,Conventional,FHA,VA Loan
- Ownership: Private
Estimated market value
Not available
Estimated sales range
Not available
Not available
Price history
| Date | Event | Price |
|---|---|---|
| 7/3/2026 | Pending sale | $230,000$135/sqft |
Source:  Heartland MLS as distributed by MLS GRID #2628884 Report a problem Heartland MLS as distributed by MLS GRID #2628884 Report a problem | ||
| 6/30/2026 | Listed for sale | $230,000+54.4%$135/sqft |
Source: Heartland MLS as distributed by MLS GRID #2628884 Report a problem | ||
| 12/19/2019 | Sold | -- |
Source: Heartland MLS as distributed by MLS GRID #2193949 Report a problem | ||
| 10/21/2019 | Pending sale | $149,000$87/sqft |
Source: Heartland Real Estate Services #2193949 Report a problem | ||
| 10/17/2019 | Listed for sale | $149,000+29.6%$87/sqft |
Source: Heartland Real Estate Services #2193949 Report a problem | ||
| 8/16/2014 | Listing removed | $115,000$67/sqft |
Source: Owner Report a problem | ||
| 5/30/2014 | Listed for sale | $115,000+188.2%$67/sqft |
Source: Owner Report a problem | ||
| 4/27/2012 | Sold | -- |
Source: Heartland MLS as distributed by MLS GRID #45001_1751471 Report a problem | ||
| 4/7/2012 | Price change | $39,900-20%$23/sqft |
Source: Weichert Realtors #1751471 Report a problem | ||
| 3/11/2012 | Price change | $49,900-16.7%$29/sqft |
Source: Weichert Realtors #1751471 Report a problem | ||
| 2/14/2012 | Price change | $59,900-14.3%$35/sqft |
Source: Weichert Realtors #1751471 Report a problem | ||
| 1/12/2012 | Price change | $69,900-12.5%$41/sqft |
Source: Weichert Realtors #1751471 Report a problem | ||
| 11/17/2011 | Price change | $79,900-11.1%$47/sqft |
Source: Weichert Realtors #1751471 Report a problem | ||
| 11/3/2011 | Price change | $89,900-10%$53/sqft |
Source: Weichert Realtors #1751471 Report a problem | ||
| 10/18/2011 | Listed for sale | $99,900$58/sqft |
Source: foreclosure.com Report a problem | ||
Public tax history
| Year | Property taxes | Tax assessment |
|---|---|---|
| 2025 | $2,571 +11.6% | $28,727 |
| 2024 | $2,303 +0.1% | $28,727 |
| 2023 | $2,300 +7% | $28,727 +10.6% |
| 2022 | $2,149 -0.3% | $25,973 |
| 2021 | $2,156 +68.2% | $25,973 +70.9% |
| 2020 | $1,282 | $15,200 |
| 2018 | -- | $15,200 |
| 2017 | $1,267 -0.6% | $15,200 |
| 2016 | $1,275 -0.3% | $15,200 |
| 2015 | $1,279 -32.3% | $15,200 +107.8% |
| 2013 | $1,888 | $7,315 |
| 2012 | -- | $7,315 -67.8% |
| 2011 | -- | $22,739 |
| 2010 | -- | $22,739 |
| 2009 | -- | $22,739 |
Find assessor info on the county website
Monthly payment
Est. payment
Payment breakdown
Explore the cost of this home by adjusting the details. Changes won't be saved.Climate risks
Neighborhood: Line Creek
Nearby schools
GreatSchools rating
- 3/10Line Creek Elementary SchoolGrades: K-5Distance: 0.6 mi
- 6/10Walden Middle SchoolGrades: 6-8Distance: 1.4 mi
- 8/10Park Hill South High SchoolGrades: 9-12Distance: 1.7 mi
Schools provided by the listing agent
- Elementary: Line Creek
- Middle: Walden
- High: Park Hill South
Source: Heartland MLS as distributed by MLS GRID. This data may not be complete. We recommend contacting the local school district to confirm school assignments for this home.
- $210,7002 bd1 ba972 sqft2404 NW 53rd Ter, Kansas City, MO 64151Off Market

- $249,2003 bd1 ba-- sqft2400 NW 53rd Ter, Kansas City, MO 64151Off Market
- $286,5002 bd1 ba1.6k sqft2401 NW 53rd Ter, Kansas City, MO 64151Off Market
- $389,0005 bd3 ba2.1k sqft2308 NW 53rd Ter, Kansas City, MO 64151For Sale

- $225,1002 bd1 ba1k sqft2300 NW 53rd Ter, Kansas City, MO 64151Off Market
- $937,4004 bd4 ba5.1k sqft5451 N Byfield Ave, Kansas City, MO 64151Off Market
- $118,5002 bd1 ba741 sqft5336 NW Waukomis Dr, Kansas City, MO 64151Off Market
- $68,1002.29 Acres2301 NW 53rd Ter, Kansas City, MO 64151Off Market
A local agent can set up tours, give advice and negotiate with sellers.
A local lender can help you make sure your offer is ready when you are.
Similar homes
- $235,0002 bd3 ba1.6k sqft5363 NW Wagon Trl, Houston Lake, MO 64151For Sale
 MLS ID #2620052, Amanda Duncan, Berkshire Hathaway HomeServices All-Pro Real Estate. Heartland MLS as distributed by MLS GRID
 - $235,0003 bd2 ba1.9k sqft3032 N 63rd St, Kansas City, KS 66104For Sale
 MLS ID #2614539, Cristina Todd, Keller Williams Realty Partners Inc.. Heartland MLS as distributed by MLS GRID
 - $230,0003 bd2 ba1k sqft4619 N Bristol Ave, Kansas City, MO 64117For Sale
 MLS ID #2630885, Dylan Van Gerpen, Real Broker, LLC. Heartland MLS as distributed by MLS GRID
 - $269,9003 bd2 ba1.5k sqft4413 N Bellefontaine Ave, Kansas City, MO 64117For Sale
 MLS ID #2628413, Sarina Hodges, Bella Realty Group LLC. Heartland MLS as distributed by MLS GRID
 - $235,0003 bd3 ba1.9k sqft8399 NW Waukomis Dr, Kansas City, MO 64151For SaleMLS ID #2622006, Dani Beyer Team, Keller Williams KC North. Heartland MLS as distributed by MLS GRID
- $230,0003 bd2 ba1.2k sqft9939 Harrison St, Kansas City, MO 64131For SaleMLS ID #2631670, Elizabeth Blando, KW KANSAS CITY METRO. Heartland MLS as distributed by MLS GRID
- $335,0003 bd3 ba2k sqft6215 NW 65th St, Kansas City, MO 64151For SaleMLS ID #2625636, Jen Langston Justus, Dream Properties Real Estate. Heartland MLS as distributed by MLS GRID
- $320,0003 bd2 ba2.5k sqft5037 N Michigan Ave, Kansas City, MO 64118For SaleMLS ID #2616408, Sierra Dominiak, Platinum Realty LLC. Heartland MLS as distributed by MLS GRID
- $229,0003 bd4 ba2.1k sqft9409 E 69th St, Raytown, MO 64133For SaleMLS ID #2630661, Randy Kanoy, BHG Kansas City Homes. Heartland MLS as distributed by MLS GRID
- $235,0003 bd3 ba2.1k sqft2005 E 34th St, Kansas City, MO 64109For SaleMLS ID #2628941, Shignya Mitike, Platinum Realty LLC. Heartland MLS as distributed by MLS GRID
- $260,0003 bd3 ba1.5k sqft3417 NE Prather Rd, Kansas City, MO 64116For SaleMLS ID #2624637, JC Sanders, ReeceNichols-KCN. Heartland MLS as distributed by MLS GRID
- $224,9002 bd1 ba1.1k sqft8920 E 92nd St, Kansas City, MO 64138For SaleMLS ID #2622110, Jeffrey Fielder, RE/MAX Elite, REALTORS. Heartland MLS as distributed by MLS GRID
- $262,0004 bd2 ba1.1k sqft2101 NE 62nd St, Kansas City, MO 64118For SaleMLS ID #2614775, Jolene Martens, EXP Realty LLC. Heartland MLS as distributed by MLS GRID
- $189,0003 bd3 ba1.6k sqft3019 Brooklyn Ave, Kansas City, MO 64109For SaleMLS ID #2632114, Sue Scheetz, Realty Executives. Heartland MLS as distributed by MLS GRID
- $265,0003 bd3 ba2k sqft483 NE Meadowbrook Rd, Kansas City, MO 64119For SaleMLS ID #2627406, Joseph Fees, ReeceNichols- Leawood Town Center. Heartland MLS as distributed by MLS GRID
- $230,0003 bd2 ba1.2k sqft5010 Harmony Dr, Kansas City, KS 66106For SaleMLS ID #2628687, Jim Viens, Keller Williams Realty Partners Inc.. Heartland MLS as distributed by MLS GRID
- $235,0003 bd1 ba1.7k sqft446 N 16th St, Kansas City, KS 66102For SaleMLS ID #2625820, Chad Murray, ReeceNichols- Leawood Town Center. Heartland MLS as distributed by MLS GRID
- $254,9003 bd3 ba1.7k sqft2523 N 83rd St, Kansas City, KS 66109For SaleMLS ID #2621481, Catie O Connor, Heartland Land Company. Heartland MLS as distributed by MLS GRID
- $260,0003 bd2 ba1.8k sqft9251 Liggett Rd, Kansas City, KS 66109For SaleMLS ID #2621882, Mary Beth Schwartz, KW KANSAS CITY METRO. Heartland MLS as distributed by MLS GRID
- $228,0003 bd2 ba1.1k sqft5243 Delaware St, Kansas City, MO 64133For SaleMLS ID #2625382, Ken Hoover Group, Keller Williams KC North. Heartland MLS as distributed by MLS GRID
