Skip main navigation
Off market
  • $374,300

    2410 Needham Dr, Valrico, FL 33596

    3beds
    2,069sqft
    SingleFamily
    Built in 1995
    5,401 Square Feet Lot
    $374,300 Zestimate®
    $181/sqft
    $2,824 Estimated rent

    Home value

    $374,300

    $356,000 - $393,000

    $2,824/mo

    Zestimate® history
    Loading
    Loading...

    Owner options

    List your home for rent

    $2,824/mo

    Rent Zestimate®

    Find your next renter with Zillow Rental Manager. Plus, with online applications, you can quickly screen prospective tenants – for free.

    Learn more

    $2,824/mo

    Rent Zestimate®

    Refinance and save

    $2,588/mo

    Est. payment

    Refinancing to a lower rate could help reduce your monthly payments and save thousands over the life of the loan.

    See today's rates

    $2,588/mo

    Est. payment

    Explore your selling options

    Work with a Zillow partner agent

    Leverage their expertise and Zillow's premium Showcase listings to get your home seen by more buyers.

    Get started

    List with your own agent

    Get your home in front of millions of buyers by listing it on Zillow.

    Learn how to do it

    Sell it yourself

    Take full control of how buyers see your home on Zillow by listing For Sale by Owner (FSBO).

    List your home

    What's special

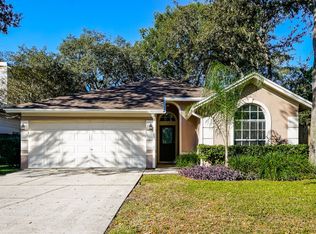
    GREAT FAMILY HOME & FANTASTIC LOCATION! Bloomingdale is a desirable neighborhood due to its proximity to the interstate, shops, and restaurants! This home is also zoned for great schools! Come worry free of all the fees since there are NO HOA OR CDDs! This 3 bedroom, 2 and a 1/2 bath home has vaulted ceilings and skylights! As soon as you step foot through the front door you can feel the openness of the floor plan. There is formal living and dining along with a family room with a wood-burning fireplace! The eat in kitchen has an island and access to the large lanai already fitted with a doggie door! There is a half bath on the main floor for convenience. The yard is fully fenced-in for your family's privacy. Upstairs is a spacious bonus room which could act as a children's flex space/or office! The master in this home is huge with a walk-in closet, dual sinks, and separate shower/tub. The secondary bedrooms are a nice size, perfect for children and/or guest! This home also has inside utility as well as a two-car garage! With a loving buyer, this home has excellent potential for customization. AT LIST PRICE SELLER WILL INSTALL A NEW ROOF PRIOR TO CLOSING! Hurry and grab your chance now!

    This property is off market, which means it's not currently listed for sale or rent on Zillow. This may be different from what's available on other websites or public sources.
    Facts & features

    Interior

    Bedrooms & bathrooms
    • Bedrooms: 3
    • Bathrooms: 3
    • Full bathrooms: 2
    • 1/2 bathrooms: 1
    Heating
    • Forced air
    Cooling
    • Central
    Appliances
    • Included: Dishwasher, Range / Oven
    Features
    • Inside Utility, Washer/Dryer Hookup, Storage Room
    • Flooring: Laminate
    • Has fireplace: Yes
    Interior area
    • Total interior livable area: 2,069 sqft

    Property

    Parking
    • Parking features: Garage - Attached
    Features
    • Exterior features: Stucco
    Lot
    • Size: 5,401 sqft
    Details
    • Parcel number: 21300736C000007000140U

    Construction

    Type & style
    • Home type: SingleFamily
    • Architectural style: Contemporary
    Materials
    • masonry
    • Roof: Composition
    Condition
    • Year built: 1995

    Utilities & green energy

    • Utilities for property: Electric, Street Lights, Public Utilities, Public Sewer, City Water, BB/HS Internet Avail, Underground, Public Water Available, Fiber Optics

    Community & neighborhood

    Location
    • Region: Valrico

    HOA & financial

    HOA
    • Has HOA: Yes
    • HOA fee: $3 monthly

    Other

    Other facts
    • Additional Rooms: Foyer, Inside Utility, Bonus Room
    • Appliances Included: Disposal, Hot Water Electric, Exhaust Fan, Oven, Convection Oven, Water Softener Owned
    • Exterior Construction: Block
    • Exterior Features: Irrigation System, Fenced, Gutters / Downspouts, Oak Trees
    • Foundation: Slab
    • Garage Carport: 2 Car Garage
    • Garage Features: Door Opener
    • Heatingand Fuel: Central
    • Interior Features: Inside Utility, Washer/Dryer Hookup, Storage Room
    • Kitchen Features: Closet Pantry, Island
    • Last Change Type: Back On Market
    • Listing Type: Exclusive Right to Sell
    • Location: Street Paved, Sidewalk, In City Limits
    • Master Bath Features: Dual Sinks, Tub with Separate Shower Stall, Bath w Spa/Hydro Massage Tub
    • Ownership: Fee Simple
    • Property Type: Residential
    • Roof: Shingle
    • Status: Active
    • Utilities: Electric, Street Lights, Public Utilities, Public Sewer, City Water, BB/HS Internet Avail, Underground, Public Water Available, Fiber Optics
    • Square Foot Source: Public Records
    • Property Description: Two Story
    • Property Style: Single Family Home
    • Special Listing Type: Variable Commission
    • Last Status: Pending
    • Showing Time: Set Appointment
    • Office Primary Board ID: Tampa
    • Minimum Lease: No Minimum
    • Ownership: Fee Simple

    Price history

    DateEventPrice
    9/21/2017Sold$215,000$104/sqft
    Source: Public Record Report a problem
    8/1/2017Listed for sale$215,000$104/sqft
    Source: SIGNATURE REALTY ASSOCIATES #T2887478 Report a problem
    8/1/2017Pending sale$215,000$104/sqft
    Source: SIGNATURE REALTY ASSOCIATES #T2887478 Report a problem
    7/10/2017Price change$215,000-0.9%$104/sqft
    Source: SIGNATURE REALTY ASSOCIATES #T2887478 Report a problem
    6/15/2017Price change$216,900-2.7%$105/sqft
    Source: SIGNATURE REALTY ASSOCIATES #T2887478 Report a problem
    5/24/2017Price change$223,000-0.9%$108/sqft
    Source: MREI CORPORATION #T2878771 Report a problem
    5/1/2017Listed for sale$225,000-17.9%$109/sqft
    Source: MREI CORPORATION #T2878771 Report a problem
    1/29/2016Listing removed$1,500$1/sqft
    Source: MREI Real Estate Sales & Management Report a problem
    1/13/2016Price change$1,500-1.6%$1/sqft
    Source: MREI Corporation Report a problem
    12/15/2015Price change$1,525-1.6%$1/sqft
    Source: MREI Corporation Report a problem
    12/8/2015Listed for rent$1,550+6.9%$1/sqft
    Source: MREI Real Estate Sales & Management Report a problem
    1/29/2015Listing removed$1,450$1/sqft
    Source: Point2 #T2725249 Report a problem
    1/8/2015Price change$1,450-1.7%$1/sqft
    Source: Point2 #T2725249 Report a problem
    12/25/2014Price change$1,475-1.3%$1/sqft
    Source: MREI CORPORATION (773300) #T2725249 Report a problem
    12/12/2014Price change$1,495-3.2%$1/sqft
    Source: MREI CORPORATION (773300) #T2725249 Report a problem
    11/8/2014Listed for rent$1,545$1/sqft
    Source: MREI CORPORATION (773300) #T2725249 Report a problem
    4/21/2006Sold$274,000+131.8%$132/sqft
    Source: Public Record Report a problem
    4/21/1995Sold$118,200$57/sqft
    Source: Public Record Report a problem

    Public tax history

    YearProperty taxesTax assessment
    2025$3,655 +9.3%$195,755 +2.9%
    2024$3,344 +4%$190,238 +3%
    2023$3,215 +5.8%$184,697 +3%
    2022$3,038 +1.6%$179,317 +3%
    2021$2,991 +3%$174,094 +1.4%
    2020$2,904 +3.5%$171,690 +2.3%
    2019$2,805 $167,830 +1.9%
    2018$2,805 +2.2%$164,701 +5.9%
    2017$2,745 -18.5%$155,545 +4%
    2016$3,369 +2.5%$149,516 +34.2%
    2015$3,287 +84.2%$111,428 +0.8%
    2014$1,785 $110,544 +1.5%
    2013$1,785 +0.6%$108,910 +1.7%
    2012$1,774 -13.8%$107,089 -11.4%
    2011$2,057 -5%$120,925 -4.9%
    2010$2,165 -1.3%$127,211 -1%
    2009$2,193 -25.1%$128,462 -22.1%
    2008$2,929 -20.7%$164,918 -13.2%
    2007$3,696 -13.9%$190,080 +5.6%
    2006$4,292 +80.2%$179,931 +56.4%
    2005$2,382 $115,048 +3%
    2004-- $111,697 +1.9%
    2003-- $109,614 +2.4%
    2002-- $107,045 +1.6%
    2001-- $105,359 +1%
    2000$2,162 $104,320

    Find assessor info on the county website

    Neighborhood: 33596

    Nearby schools

    GreatSchools rating
    Schools provided by the listing agent
    • Elementary: Alafia-HB
    • Middle: Burns-HB
    • High: Bloomingdale-HB

    Source: The MLS. This data may not be complete. We recommend contacting the local school district to confirm school assignments for this home.

    Get a cash offer in 3 minutes
    Find out how much your home could sell for in as little as 3 minutes with a no-obligation cash offer.
    Estimated market value
    $374,300
    Get a cash offer in 3 minutes
    Find out how much your home could sell for in as little as 3 minutes with a no-obligation cash offer.
    Estimated market value
    $374,300