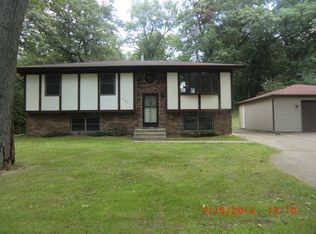
SOLID BRICK HOME ON A PRIVATE SETTING. THIS 3 BEDROOM RANCH IS SITUATED ON A 1.2 ACRE LOT. THE BAKYARD IS FULL OF MATURE TREES. THIS ONE STORY HOME ALSO FEATURES A FULL FINISHED BASEMENT AND 1 1/2 BATHS. THE ASPHALT DRIVEWAY LEADS UP TO A 2 CAR DETACHED GARAGE. THIS IS A GREAT OPPORTUNITY TO OWN A SOLID HOME IN A GREAT LOCATION.
Pending
$155,000
2410 Old Hobart Rd, Lake Station, IN 46405
3beds
2,500sqft
Single Family Residence
Built in 1962
1.2 Acres Lot
$-- Zestimate®
$62/sqft
$-- HOA
What's special
One story homeSolid brick homeFull finished basementPrivate settingAsphalt driveway
- 70 days
- 120
- 4
Likely to sell faster than
Zillow last checked:
Listing updated:
Listed by:
Kevin Burke,
RE/MAX 10 Schererville 219-865-0777
Source: NIRA as distributed by MLS GRID,MLS#: 842847
Facts & features
Interior
Bedrooms & bathrooms
- Bedrooms: 3
- Bathrooms: 2
- Full bathrooms: 1
- 1/2 bathrooms: 1
Rooms
- Room types: Bedroom 2, Primary Bedroom, Living Room, Laundry, Kitchen, Family Room, Bedroom 3
Primary bedroom
- Level: Main
- Area: 144
- Dimensions: 12.0 x 12.0
Bedroom 2
- Level: Main
- Area: 121
- Dimensions: 11.0 x 11.0
Bedroom 3
- Level: Main
- Area: 110
- Dimensions: 10.0 x 11.0
Family room
- Level: Basement
- Area: 280
- Dimensions: 14.0 x 20.0
Kitchen
- Level: Main
- Area: 260
- Dimensions: 13.0 x 20.0
Laundry
- Level: Basement
- Area: 120
- Dimensions: 10.0 x 12.0
Living room
- Level: Main
- Area: 234
- Dimensions: 13.0 x 18.0
Heating
- Forced Air
Appliances
- Included: Gas Water Heater, Range
Features
- Ceiling Fan(s), Eat-in Kitchen
- Basement: Finished
- Number of fireplaces: 1
- Fireplace features: Basement, Family Room
Interior area
- Total structure area: 2,500
- Total interior livable area: 2,500 sqft
- Finished area above ground: 1,250
Property
Parking
- Total spaces: 2
- Parking features: Detached, Driveway, Asphalt
- Garage spaces: 2
- Has uncovered spaces: Yes
Features
- Levels: One
- Exterior features: Private Yard
- Has view: Yes
- View description: Trees/Woods
Lot
- Size: 1.2 Acres
- Features: Back Yard, Wooded, Private
Details
- Parcel number: 450917381005000021
- Zoning description: residential
- Special conditions: None
Construction
Type & style
- Home type: SingleFamily
- Property subtype: Single Family Residence
Condition
- New construction: No
- Year built: 1962
Utilities & green energy
- Electric: 100 Amp Service
- Sewer: Septic Tank
- Water: Well
- Utilities for property: Cable Available, Natural Gas Connected, Electricity Connected
Community & HOA
Community
- Subdivision: Park Homes
HOA
- Has HOA: No
Location
- Region: Lake Station
Financial & listing details
- Price per square foot: $62/sqft
- Tax assessed value: $160,200
- Annual tax amount: $1,987
- Date on market: 7/24/2026
- Listing agreement: Exclusive Right To Sell
- Listing terms: Conventional
Estimated market value
Not available
Estimated sales range
Not available
Not available
Price history
| Date | Event | Price |
|---|---|---|
| 8/25/2026 | Pending sale | $155,000$62/sqft |
Source:  NIRA as distributed by MLS GRID #842847 Report a problem NIRA as distributed by MLS GRID #842847 Report a problem | ||
| 7/24/2026 | Listed for sale | $155,000$62/sqft |
Source: NIRA as distributed by MLS GRID #842847 Report a problem | ||
Public tax history
| Year | Property taxes | Tax assessment |
|---|---|---|
| 2025 | $1,987 -3.4% | $203,300 +26.9% |
| 2024 | $2,057 +33.7% | $160,200 +0.6% |
| 2023 | $1,538 +24.7% | $159,200 +29.3% |
| 2022 | $1,233 +6.7% | $123,100 +12.5% |
| 2021 | $1,156 +3.2% | $109,400 +5.5% |
| 2020 | $1,120 +0.1% | $103,700 +3.3% |
| 2019 | $1,119 -15.9% | $100,400 +4.3% |
| 2018 | $1,330 +12.8% | $96,300 -4.4% |
| 2017 | $1,179 | $100,700 -1.7% |
| 2016 | $1,179 +0.7% | $102,400 -3.2% |
| 2014 | $1,171 -5.2% | $105,800 -1.2% |
| 2013 | $1,234 -24.8% | $107,100 -11.3% |
| 2012 | $1,641 +4.9% | $120,800 +5.2% |
| 2011 | $1,565 +11.5% | $114,800 -0.8% |
| 2010 | $1,403 | $115,700 |
| 2009 | -- | $115,700 -2.2% |
| 2007 | -- | $118,300 +33.8% |
| 2006 | -- | $88,400 |
| 2005 | -- | $88,400 |
| 2004 | -- | $88,400 +200.7% |
| 2003 | -- | $29,400 |
| 2002 | -- | $29,400 +200% |
| 2001 | -- | $9,800 |
Find assessor info on the county website
Monthly payment
Est. payment
Payment breakdown
Explore the cost of this home by adjusting the details. Changes won't be saved.Climate risks
Neighborhood: 46405
Nearby schools
Schools provided by the listing agent
- Elementary: Hamilton Elementary
- High: Edison High School
Source: NIRA as distributed by MLS GRID. This data may not be complete. We recommend contacting the local school district to confirm school assignments for this home.
- $232,4003 bd1 ba1.3k sqft2406 Old Hobart Rd, Lake Station, IN 46405Off Market
- $235,2003 bd2 ba2k sqft2420 Old Hobart Rd, Lake Station, IN 46405Off Market
- $184,7003 bd1 ba1k sqft2398 Old Hobart Rd, Lake Station, IN 46405Off Market
- $147,4003 bd1 ba1.1k sqft2384 Old Hobart Rd, Lake Station, IN 46405Off Market
Similar homes
- $165,0003 bd1 ba1.2k sqft1009 Riverlane Dr, Lake Station, IN 46405For Sale

 MLS ID #842600, Isaiah Akinyele, Absolute Realty Solutions LLC. NIRA as distributed by MLS GRID
 - $134,9003 bd1 ba1.3k sqft2773 Oklahoma St, Lake Station, IN 46405For Sale
 MLS ID #843273, Estela Lopez, McColly Real Estate. NIRA as distributed by MLS GRID
 - $150,0004 bd1 ba1.6k sqft260 N Ohio St, Hobart, IN 46342For Sale
 MLS ID #202626063, Abergayle Sheets, Listing Leaders Executive Real Estate Group, LLC. IRMLS
 - $174,9004 bd2 ba1.7k sqft2831 May St, Portage, IN 46368For Sale
 MLS ID #843544, Connor Pascoe, Weichert Realtors - Shoreline. NIRA as distributed by MLS GRID
 - $154,9003 bd2 ba1.3k sqft2248 Tennessee St, Gary, IN 46407For SaleMLS ID #843677, Nicholas Hawk, Realest.com. NIRA as distributed by MLS GRID
- $159,9005 bd3 ba1.9k sqft2259 W 10th Pl, Gary, IN 46404For SaleMLS ID #845323, Luke Mitchell, Legacy Realty Group LLC. NIRA as distributed by MLS GRID
- $112,5004 bd2 ba2.3k sqft4433 Vermont Ct, Gary, IN 46409For SaleMLS ID #845963, Yesenia Flores, Absolute Realty Solutions LLC. NIRA as distributed by MLS GRID
- $124,9004 bd2 ba1.8k sqft4457 E 6th Ave, Gary, IN 46403For SaleMLS ID #843825, Jeff McCormick, McCormick Real Estate, Inc.. NIRA as distributed by MLS GRID
- $189,9003 bd2 ba1.3k sqft375 N Wabash St, Hobart, IN 46342For SaleMLS ID #844887, Brittany Gore, Pinnacle Realty, LLC. NIRA as distributed by MLS GRID
- $149,9003 bd1 ba1.2k sqft13722 Birch St, Cedar Lake, IN 46303For SaleMLS ID #845990, Steven Koleno, Beycome Brokerage Realty LLC. NIRA as distributed by MLS GRID
- $190,5003 bd2 ba2.4k sqft4316 Vermont St, Gary, IN 46409For SaleMLS ID #839740, Krystal Armstead, Listing Leaders Northwest. NIRA as distributed by MLS GRID
- $199,9993 bd1 ba1.6k sqft3609 Saint Joseph Pl, Hobart, IN 46342For SaleMLS ID #844877, Sonia Diaz, Elite Source Realty, Inc.. NIRA as distributed by MLS GRID
- $149,9993 bd2 ba1.7k sqft1718 Roosevelt Pl, Gary, IN 46404For SaleMLS ID #838177, Nancy Del Prado, Avid Real Estate LLC. NIRA as distributed by MLS GRID
- $229,9003 bd2 ba2.3k sqft7010 Ash Pl, Gary, IN 46403For SaleMLS ID #845050, Lakia Hasenjaeger, The Jaeger Group, LLC. NIRA as distributed by MLS GRID
- $144,9004 bd1 ba1.8k sqft908 E 45th Ave, Gary, IN 46409For SaleMLS ID #836354, Nancy Del Prado, Avid Real Estate LLC. NIRA as distributed by MLS GRID
- $129,8002 bd2 ba1.7k sqft2337 Connecticut St, Gary, IN 46407For SaleMLS ID #840920, Sabine Miller, BS Realty Services Indiana LLC. NIRA as distributed by MLS GRID
- $170,0003 bd1 ba1.3k sqft219 S Broad St, Griffith, IN 46319For SaleMLS ID #845658, Vicki Vicari, Impact Indiana Real Estate, LL. NIRA as distributed by MLS GRID
