Nearly a century old & beautifully preserved, this Park Street home on almost half an acre, showcases the craftsmanship that defines Greenville’s most established homes. From the moment you enter, exquisite original millwork & solid oak doors with vintage hardware set the tone for timeless character. Formal dining room features original wood trim, wainscoting & a charming swinging door into the kitchen. The breakfast area is a true showpiece with its detailed original woodwork, built-ins, and an exquisite chandelier that perfectly complements the home’s era. Throughout the home you’ll find treasured architectural details including an original telephone niche, fireplace mantle, beaded board accents and a classic clawfoot tub. The updated kitchen blends old and new with cabinetry that soars to the ceiling, some with glass fronts and interior lighting, updated granite countertops & backsplash, gas range with double ovens, built-in microwave, Bosch dishwasher, and an LG refrigerator. Modern peace of mind comes from significant system updates including electrical, plumbing, foundation improvements, updated HVAC systems & a tankless water heater, allowing you to enjoy historic character without historic worries. The spacious primary suite offers plantation shutters, crown molding, dual closets, and a separate den. The primary bath features a large walk-in shower & charming antique details, including a swinging glass closet door. Upstairs provides remarkable flexibility with vaulted ceilings & beams, a large game room with beaded board & original accent windows, a full bath with clawfoot tub, and an additional space suitable for a 4th bedroom or office. Outdoor living is just as inviting with a deck and covered living area, oversized two-car carport, attached storage rooms, and abundant concrete parking. The gated driveway entrance with automatic gate from O’Neal St. provides added privacy, and the property spans from Park Street all the way through to O’Neal St.
Sold
Price Unknown
2410 Park St, Greenville, TX 75401
4beds
3,168sqft
Single Family Residence
Built in 1930
0.43 Acres Lot
$418,800 Zestimate®
$--/sqft
$2,825 Estimated rent
Home value
$418,800
$356,000 - $494,000
$2,825/mo
Zestimate® history
Owner options
List your home for rent
$2,825/mo
Rent Zestimate®
Find your next renter with Zillow Rental Manager. Plus, with online applications, you can quickly screen prospective tenants – for free.
$2,825/mo
Rent Zestimate®
Refinance and save
Refinancing to a lower rate could help reduce your monthly payments and save thousands over the life of the loan.
Explore your selling options
Work with a Zillow partner agent
Leverage their expertise and Zillow's premium Showcase listings to get your home seen by more buyers.
Get startedList with your own agent
Get your home in front of millions of buyers by listing it on Zillow.
Learn how to do itSell it yourself
Take full control of how buyers see your home on Zillow by listing For Sale by Owner (FSBO).
List your homeWhat's special
Fireplace mantleClassic clawfoot tubOversized two-car carportBosch dishwasherBuilt-in microwaveAttached storage roomsFormal dining room
Zillow last checked:
Listing updated:
Listed by:
Dell Osborn 0434868 972-771-8163,
Ebby Halliday, REALTORS 972-771-8163
Bought with:
Joanna Arnwine, 0539674
RE/MAX Four Corners
Source: NTREIS,MLS#: 21177761
Facts & features
Interior
Bedrooms & bathrooms
- Bedrooms: 4
- Bathrooms: 4
- Full bathrooms: 4
Primary bedroom
- Features: Ceiling Fan(s), En Suite Bathroom, Sitting Area in Primary, Walk-In Closet(s)
- Level: First
- Dimensions: 16 x 15
Bedroom
- Features: Ceiling Fan(s), Split Bedrooms
- Level: First
- Dimensions: 14 x 13
Bedroom
- Features: En Suite Bathroom
- Level: First
- Dimensions: 14 x 10
Bedroom
- Features: Ceiling Fan(s), Split Bedrooms
- Level: Second
- Dimensions: 13 x 10
Breakfast room nook
- Features: Built-in Features
- Level: First
- Dimensions: 8 x 7
Den
- Level: First
- Dimensions: 12 x 10
Dining room
- Level: First
- Dimensions: 15 x 11
Game room
- Level: Second
- Dimensions: 38 x 10
Kitchen
- Features: Stone Counters
- Level: First
- Dimensions: 11 x 11
Living room
- Features: Fireplace
- Level: First
- Dimensions: 23 x 15
Utility room
- Level: First
- Dimensions: 7 x 4
Heating
- Central, Natural Gas, Zoned
Cooling
- Central Air, Electric, Zoned
Appliances
- Included: Some Gas Appliances, Double Oven, Dishwasher, Disposal, Gas Range, Gas Water Heater, Microwave, Plumbed For Gas, Refrigerator, Tankless Water Heater
- Laundry: Laundry in Utility Room, Stacked
Features
- Chandelier, Decorative/Designer Lighting Fixtures, Granite Counters, Paneling/Wainscoting, Walk-In Closet(s), Wired for Sound
- Flooring: Luxury Vinyl Plank
- Windows: Bay Window(s), Shutters, Window Coverings
- Has basement: No
- Number of fireplaces: 1
- Fireplace features: Decorative, Other
Interior area
- Total interior livable area: 3,168 sqft
Property
Parking
- Total spaces: 2
- Parking features: Detached Carport, Gated
- Carport spaces: 2
Features
- Levels: Two
- Stories: 2
- Patio & porch: Deck, Front Porch, Covered
- Exterior features: Lighting, Outdoor Living Area, Rain Gutters
- Pool features: None
- Fencing: Chain Link,Wood
Lot
- Size: 0.43 Acres
- Dimensions: 70 x 270
- Features: Back Yard, Interior Lot, Lawn, Level
Details
- Additional structures: Storage
- Parcel number: 70932
Construction
Type & style
- Home type: SingleFamily
- Architectural style: Detached
- Property subtype: Single Family Residence
Materials
- Foundation: Pillar/Post/Pier
- Roof: Composition
Condition
- Year built: 1930
Utilities & green energy
- Sewer: Public Sewer
- Water: Public
- Utilities for property: Sewer Available, Water Available
Community & HOA
Community
- Subdivision: Orig Town Of Greenville
HOA
- Has HOA: No
Location
- Region: Greenville
Financial & listing details
- Tax assessed value: $265,440
- Annual tax amount: $2,111
- Date on market: 2/13/2026
- Cumulative days on market: 32 days
- Listing terms: Cash,Conventional
Price history
| Date | Event | Price |
|---|---|---|
| 5/8/2026 | Sold | -- |
Source: NTREIS #21177761 Report a problem | ||
| 3/29/2026 | Pending sale | $450,000$142/sqft |
Source: NTREIS #21177761 Report a problem | ||
| 3/18/2026 | Contingent | $450,000$142/sqft |
Source: NTREIS #21177761 Report a problem | ||
| 3/4/2026 | Price change | $450,000-5.3%$142/sqft |
Source:  Ebby Halliday Realtors #21177761 Report a problem Ebby Halliday Realtors #21177761 Report a problem | ||
| 2/13/2026 | Listed for sale | $475,000+216.7%$150/sqft |
Source: NTREIS #21177761 Report a problem | ||
| 6/7/2016 | Listing removed | $150,000$47/sqft |
Source: Ebby Halliday Realtors #13350702 Report a problem | ||
| 4/4/2016 | Pending sale | $150,000$47/sqft |
Source: Ebby Halliday, REALTORS #13350702 Report a problem | ||
| 4/4/2016 | Listed for sale | $150,000$47/sqft |
Source: Ebby Halliday, REALTORS #13350702 Report a problem | ||
Public tax history
| Year | Property taxes | Tax assessment |
|---|---|---|
| 2025 | $2,111 -5.6% | $265,440 +4.9% |
| 2024 | $2,237 +1.2% | $253,025 +10% |
| 2023 | $2,211 -35.9% | $230,023 +10% |
| 2022 | $3,449 -5.8% | $209,112 +10% |
| 2021 | $3,660 | $190,102 +10% |
| 2020 | -- | $172,820 +8.9% |
| 2019 | $3,436 +4% | $158,670 +7.8% |
| 2018 | $3,304 -4.2% | $147,250 -1.8% |
| 2017 | $3,448 +12.9% | $149,950 +35.6% |
| 2016 | $3,056 +39.8% | $110,570 -10.4% |
| 2015 | $2,186 | $123,380 +11% |
| 2014 | $2,186 | $111,170 -5.5% |
| 2013 | -- | $117,690 -1.7% |
| 2012 | -- | $119,780 -5.5% |
| 2011 | -- | $126,700 +0.3% |
| 2010 | -- | $126,270 +6.3% |
| 2009 | -- | $118,830 +10.3% |
| 2008 | -- | $107,687 +30.6% |
| 2007 | -- | $82,430 |
| 2006 | -- | $82,430 |
| 2005 | -- | $82,430 +8.6% |
| 2004 | -- | $75,890 +8.5% |
| 2002 | -- | $69,920 |
| 2001 | -- | $69,920 |
| 2000 | -- | $69,920 |
Find assessor info on the county website
Neighborhood: 75401
Nearby homes
- $327,500-- bd8 ba3.9k sqft2418 Park St, Greenville, TX 75401Off Market
- $256,600-- bd8 ba2.1k sqft2417 Oneal St, Greenville, TX 75401Off Market
- $--3 bd2 ba2.3k sqft2400 Park St, Greenville, TX 75401Sold
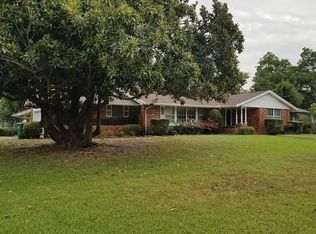
- $218,4004 bd2 ba1.7k sqft2317 Oneal St, Greenville, TX 75401Off Market
- $24,840-- bd-- ba-- sqftJohnson St, Greenville, TX 75401Off Market
- $375,0003 bd3 ba2.3k sqft2316 Park St, Greenville, TX 75401For Sale
- $221,7004 bd2 ba2.4k sqft2313 Oneal St, Greenville, TX 75401Off Market
- $68,040-- bd-- ba-- sqft2506 Park St, Greenville, TX 75401Off Market
Nearby schools
GreatSchools rating
- 2/10Travis Elementary SchoolGrades: 5-6Distance: 0.6 mi
- 2/10Greenville Middle SchoolGrades: 7-8Distance: 0.7 mi
- 3/10Greenville High SchoolGrades: 9-12Distance: 2 mi
Schools provided by the listing agent
- Elementary: Lamar
- Middle: Greenville
- High: Greenville
- District: Greenville ISD
Source: NTREIS. This data may not be complete. We recommend contacting the local school district to confirm school assignments for this home.
Get a cash offer in 3 minutes
Find out how much your home could sell for in as little as 3 minutes with a no-obligation cash offer.
Estimated market value
$418,800
Get a cash offer in 3 minutes
Find out how much your home could sell for in as little as 3 minutes with a no-obligation cash offer.
Estimated market value
$418,800
- Texas
- Hunt County
- Greenville
- 75401
- 2410 Park St
Nearby cities
Nearby neighborhoods
Nearby zip codes
Other Greenville Topics
