Builder spared no expense in this OVER THE TOP 3 bed / 2 bath Slab! Situated on a 1/2 acre lot, there is plenty of space to enjoy the flat yard both in front & back of the home! From the Custom STONE work, 50 year LP SMART SIDING, to the upgraded Garage Doors & Roofing, this home is sure to give you YEARS of exceptional energy savings & peace of mind in a quality build! Inside you find Luxury Vinyl Laminate Plank ALL THROUGHOUT, so you will never have to worry about replacing carpet! Kitchen features an ABUNDANCE of custom cabinetry w/ soft close everything, granite countertops, full appliance set and CUSTOM Dimmable Undercabinet lighting. The unique entry off the garage features custom built in storage & seating area & added space for a desk to keep the clutter out of the kitchen! The Laundry Room also features custom built in cabinets and a deep sink w/ counter space! Step into the Primary bedroom & enjoy the tall ceilings, smart light/fan, and much more! Primary bathroom features double onyx vanity w/ adjustable mirrors & Full Onyx Shower w/ Custom Glass Door! The additional 2 bedrooms are oversized w/ huge closets & 2nd bath has a deep tub & Custom Onyx Vanity. The Covered back patio has already been wired & prepped with external cable ports & tv boxes w/ extra electrical receptacles, giving you a GREAT Space to entertain! The 2 car walk out garage features added storage shelving & built in cable internet box. The list of amenities goes on and on!!!!! Don't hesitate, take time to see this GORGEOUS Gingerich Custom Built Home TODAY, before it's too late!
Closed
Price Unknown
2410 Payne Farm Rd, Holts Summit, MO 65043
3beds
1,675sqft
Single Family Residence
Built in 2024
0.48 Acres Lot
$363,500 Zestimate®
$--/sqft
$2,325 Estimated rent
Home value
$363,500
$345,000 - $382,000
$2,325/mo
Zestimate® history
Owner options
List your home for rent
$2,325/mo
Rent Zestimate®
Find your next renter with Zillow Rental Manager. Plus, with online applications, you can quickly screen prospective tenants – for free.
$2,325/mo
Rent Zestimate®
Refinance and save
Refinancing to a lower rate could help reduce your monthly payments and save thousands over the life of the loan.
Explore your selling options
Work with a Zillow partner agent
Leverage their expertise and Zillow's premium Showcase listings to get your home seen by more buyers.
Get startedList with your own agent
Get your home in front of millions of buyers by listing it on Zillow.
Learn how to do itSell it yourself
Take full control of how buyers see your home on Zillow by listing For Sale by Owner (FSBO).
List your homeWhat's special
Zillow last checked:
Listing updated:
Listed by:
Denise Pittman 573-690-9554,
REMAX Jefferson City
Bought with:
Member Nonmls
NONMLS
Source: JCMLS,MLS#: 10067882
Facts & features
Interior
Bedrooms & bathrooms
- Bedrooms: 3
- Bathrooms: 2
- Full bathrooms: 2
Primary bedroom
- Description: Coffered Ceiling
- Level: Main
- Area: 218.72 Square Feet
- Dimensions: 16 x 13.67
Bedroom 2
- Level: Main
- Area: 150 Square Feet
- Dimensions: 12.5 x 12
Bedroom 3
- Level: Main
- Area: 150 Square Feet
- Dimensions: 12.5 x 12
Primary bathroom
- Description: Custom Onyx Shower & Door/Dbl Vanity
- Level: Main
- Area: 90.97 Square Feet
- Dimensions: 9.75 x 9.33
Bathroom
- Level: Main
- Area: 49.5 Square Feet
- Dimensions: 9 x 5.5
Dining room
- Description: Combo w/ Kitchen Walk Out to Patio
- Level: Main
- Area: 269.19 Square Feet
- Dimensions: 14.75 x 18.25
Kitchen
- Description: Combo w/ Dining room
- Level: Main
- Area: 269.19 Square Feet
- Dimensions: 14.75 x 18.25
Laundry
- Description: Custom Cabinets & Sink
- Level: Main
- Area: 58.5 Square Feet
- Dimensions: 9.75 x 6
Living room
- Description: Open Concept
- Level: Main
- Area: 292 Square Feet
- Dimensions: 16 x 18.25
Other
- Description: Custom Built In Seating & Coat Area
- Level: Main
- Area: 83.79 Square Feet
- Dimensions: 13.58 x 6.17
Other
- Description: Primary Walk In Closet
- Level: Main
- Area: 60.16 Square Feet
- Dimensions: 9.75 x 6.17
Other
- Description: 2 Car Garage
- Level: Main
- Area: 619.58 Square Feet
- Dimensions: 23.83 x 26
Heating
- Forced Air, Electric, Heat Pump
Cooling
- Central Air, None
Appliances
- Included: Range Hood, Range, Dishwasher, Disposal, Microwave, Refrigerator
Features
- Pantry, Walk-In Closet(s)
- Basement: Slab
- Has fireplace: No
- Fireplace features: None
Interior area
- Total structure area: 1,675
- Total interior livable area: 1,675 sqft
- Finished area above ground: 1,675
- Finished area below ground: 0
Property
Parking
- Parking features: Oversized
- Details: Main
Lot
- Size: 0.48 Acres
Details
- Parcel number: 2404019200000003023
Construction
Type & style
- Home type: SingleFamily
- Architectural style: Ranch
- Property subtype: Single Family Residence
Materials
- Stone, Other
Condition
- New Construction
- New construction: Yes
- Year built: 2024
Utilities & green energy
- Sewer: Public Sewer
- Water: Public
Community & HOA
Community
- Subdivision: Southwind Meadows Section 2
Location
- Region: Holts Summit
Financial & listing details
- Tax assessed value: $213,900
- Annual tax amount: $2,471
- Date on market: 5/29/2024
- Listing terms: FHA,Cash,Conventional,VA Loan
Price history
| Date | Event | Price |
|---|---|---|
| 9/6/2024 | Sold | -- |
Source:  JCMLS #10067882 Report a problem JCMLS #10067882 Report a problem | ||
| 7/29/2024 | Pending sale | $344,900$206/sqft |
Source: JCMLS #10067882 Report a problem | ||
| 7/19/2024 | Contingent | $344,900$206/sqft |
Source: JCMLS #10067882 Report a problem | ||
| 7/8/2024 | Price change | $344,900-1.3%$206/sqft |
Source: JCMLS #10067882 Report a problem | ||
| 6/20/2024 | Price change | $349,500-2.8%$209/sqft |
Source: JCMLS #10067882 Report a problem | ||
| 5/29/2024 | Listed for sale | $359,500$215/sqft |
Source: JCMLS #10067882 Report a problem | ||
Public tax history
| Year | Property taxes | Tax assessment |
|---|---|---|
| 2025 | $2,471 +196.5% | $40,641 +204% |
| 2024 | $833 +212.6% | $13,367 +212.7% |
| 2023 | $267 +12.6% | $4,275 +12.5% |
| 2022 | $237 | $3,800 |
Find assessor info on the county website
Neighborhood: 65043
Nearby homes
- $56,0000.48 Acres10810 Old Us Highway 54, Holts Summit, MO 65043Pending

- $267,000-- bd-- ba-- sqft2390 Payne Farm Rd, Holts Summit, MO 65043Off Market
- $379,9003 bd2 ba1.7k sqft2405 Payne Farm Rd, Holts Summit, MO 65043Pending
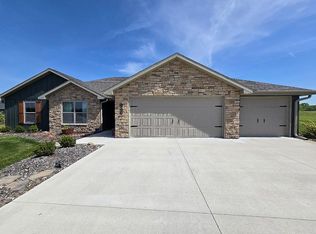
- $344,600-- bd-- ba1.6k sqft10820 Old Us Highway 54, Holts Summit, MO 65043Off Market
- $--0.48 AcresPayne Farm Rd, Holts Summit, MO 65043Sold
- $--3 bd2 ba1.6k sqft36 Payne Farm Rd, Holts Summit, MO 65043Sold
- $--3 bd2 ba1.6k sqft2415 Payne Farm Rd, Holts Summit, MO 65043Sold
- $356,700-- bd-- ba1.6k sqft2420 Payne Farm Rd, Holts Summit, MO 65043Off Market
Nearby schools
GreatSchools rating
- 7/10North Elementary SchoolGrades: K-5Distance: 1.6 mi
- 7/10Lewis And Clark Middle SchoolGrades: 6-8Distance: 8 mi
- 4/10Jefferson City High SchoolGrades: 9-12Distance: 8.2 mi
Sell for more on Zillow
Get a Zillow Showcase℠ listing at no additional cost and you could sell for .
$363,500
2% more
+$7,270
With Zillow Showcase(estimated)
$370,770
- Missouri
- Callaway County
- Holts Summit
- 65043
- 2410 Payne Farm Rd
Nearby cities
Nearby neighborhoods
Nearby zip codes
Other Holts Summit Topics
