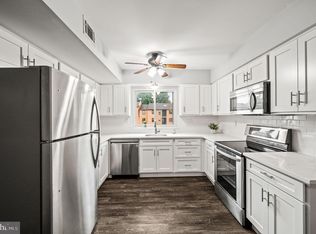
Located in the highly regarded West Chester School District, this beautifully updated and desirable Goshen Valley III mid-unit condo offers affordable, low-maintenance living in a convenient location with excellent community amenities. The bright and inviting interior has been thoughtfully refreshed with numerous recent upgrades including a new HVAC system, hot water heater, luxury vinyl plank flooring, fresh paint, refrigerator, stove, dishwasher, and ventless dryer. The kitchen has granite countertops! The spacious living and dining areas create a warm and modern atmosphere that is both comfortable and functional. Enjoy all the benefits of condo living with association amenities that include a clubhouse, swimming pool, exterior building maintenance, water, trash service, snow removal, and lawn care. Plenty of parking is an added bonus in this sought-after community. Whether you are a first-time buyer, downsizing, or looking for an easy investment opportunity, this move-in ready home offers exceptional value, convenience, and easy living.
Sold for $247,500
$247,500
2410 Pond View Dr Unit 2410, West Chester, PA 19382
2beds
945sqft
Condominium
Built in 1984
-- sqft lot
$247,800 Zestimate®
$262/sqft
$1,804 Estimated rent
Home value
$247,800
$235,000 - $260,000
$1,804/mo
Zestimate® history
Owner options
List your home for rent
$1,804/mo
Rent Zestimate®
Find your next renter with Zillow Rental Manager. Plus, with online applications, you can quickly screen prospective tenants – for free.
$1,804/mo
Rent Zestimate®
Refinance and save
$1,698/mo
Est. payment
Refinancing to a lower rate could help reduce your monthly payments and save thousands over the life of the loan.
$1,698/mo
Est. payment
Explore your selling options
Work with a Zillow partner agent
Leverage their expertise and Zillow's premium Showcase listings to get your home seen by more buyers.
Get startedList with your own agent
Get your home in front of millions of buyers by listing it on Zillow.
Learn how to do itSell it yourself
Take full control of how buyers see your home on Zillow by listing For Sale by Owner (FSBO).
List your homeWhat's special
Swimming poolPlenty of parkingFresh paintNew hvac systemBright and inviting interiorLuxury vinyl plank flooringGranite countertops
Zillow last checked:
Listing updated:
Listed by:
Martin L Lockhart 610-420-9091,
RE/MAX Preferred - Malvern,
Co-Listing Agent: Anita Guerrera-Lockhart 484-433-5359,
RE/MAX Preferred - Malvern
Bought with:
Judah Knaub
CG Realty, LLC
Kim Knaub, RS349300
CG Realty, LLC
Source: Bright MLS,MLS#: PACT2125988
Facts & features
Interior
Bedrooms & bathrooms
- Bedrooms: 2
- Bathrooms: 1
- Full bathrooms: 1
- Main level bathrooms: 1
- Main level bedrooms: 2
Basement
- Area: 0
Heating
- Heat Pump, Electric
Cooling
- Central Air, Electric
Appliances
- Included: Electric Water Heater
Features
- Has basement: No
- Has fireplace: No
Interior area
- Total structure area: 945
- Total interior livable area: 945 sqft
- Finished area above ground: 945
- Finished area below ground: 0
Property
Parking
- Parking features: Parking Lot
Accessibility
- Accessibility features: None
Features
- Levels: One
- Stories: 1
- Pool features: Community
Lot
- Size: 945 Square Feet
Details
- Additional structures: Above Grade, Below Grade
- Parcel number: 5306 0596
- Zoning: RESIDENTIAL
- Special conditions: Standard
Construction
Type & style
- Home type: Condo
- Property subtype: Condominium
Materials
- Brick
Condition
- New construction: No
- Year built: 1984
Utilities & green energy
- Sewer: Public Sewer
- Water: Public
Community & HOA
Community
- Condo and coop fee: $284 monthly
- Subdivision: Goshen Valley Iii
HOA
- Has HOA: No
- Amenities included: Common Grounds, Tennis Court(s), Tot Lots/Playground, Pool
- Services included: Maintenance Structure, Maintenance Grounds, Snow Removal, Pool(s), Common Area Maintenance
- HOA name: Goshen Valley Iii
Location
- Region: West Chester
- Municipality: EAST GOSHEN TWP
Financial & listing details
- Price per square foot: $262/sqft
- Tax assessed value: $53,100
- Annual tax amount: $1,608
- Date on market: 5/22/2026
- Listing agreement: Exclusive Right To Sell
- Ownership: Fee Simple
Price history
| Date | Event | Price |
|---|---|---|
| 6/19/2026 | Sold | $247,500-1%$262/sqft |
Source:  Bright MLS #PACT2125988 Report a problem Bright MLS #PACT2125988 Report a problem | ||
| 6/9/2026 | Pending sale | $249,900$264/sqft |
Source: Bright MLS #PACT2125988 Report a problem | ||
| 5/24/2026 | Contingent | $249,900$264/sqft |
Source: Bright MLS #PACT2125988 Report a problem | ||
| 5/22/2026 | Listed for sale | $249,900$264/sqft |
Source: Bright MLS #PACT2125988 Report a problem | ||
Public tax history
Tax history is unavailable.
Neighborhood: 19382
Nearby homes
- $240,0002 bd1 ba900 sqft1917 Valley Dr, West Chester, PA 19382Sold

- $322,1002 bd2 ba1.1k sqft2608 Eagle Rd, West Chester, PA 19382Off Market
- $304,0002 bd2 ba1.1k sqft2602 Eagle Rd, West Chester, PA 19382Off Market
- $346,2002 bd3 ba1.1k sqft2612 Eagle Rd, West Chester, PA 19382Sold
- $334,5002 bd3 ba1.1k sqft2622 Eagle Rd, West Chester, PA 19382Off Market
- $318,7002 bd3 ba1.1k sqft2628 Eagle Rd, West Chester, PA 19382Off Market
- $305,1002 bd2 ba1.1k sqft2604 Eagle Rd, West Chester, PA 19382Off Market
- $304,0002 bd2 ba1.1k sqft2606 Eagle Rd, West Chester, PA 19382Off Market
Nearby schools
GreatSchools rating
- 8/10Glen Acres El SchoolGrades: K-5Distance: 0.9 mi
- 6/10J R Fugett Middle SchoolGrades: 6-8Distance: 1.5 mi
- 8/10West Chester East High SchoolGrades: 9-12Distance: 1.5 mi
Schools provided by the listing agent
- Elementary: Glen Acres
- Middle: J.r. Fugett
- High: West Chester East
- District: West Chester Area
Source: Bright MLS. This data may not be complete. We recommend contacting the local school district to confirm school assignments for this home.
Get a cash offer in 3 minutes
Find out how much your home could sell for in as little as 3 minutes with a no-obligation cash offer.
Estimated market value
$247,800
Get a cash offer in 3 minutes
Find out how much your home could sell for in as little as 3 minutes with a no-obligation cash offer.
Estimated market value
$247,800
- Pennsylvania
- Chester County
- West Chester
- 19382
- 2410 Pond View Dr Unit 2410
Nearby cities
Nearby neighborhoods
Nearby zip codes
Other West Chester Topics
