Skip main navigation
Closed
  • $660,000

    2410 Prince Howard Way, Marietta, GA 30062

    4beds
    3,156sqft
    Single Family Residence, Residential
    Built in 1978
    10,001.38 Square Feet Lot
    $700,800 Zestimate®
    $209/sqft
    $3,063 Estimated rent

    Home value

    $700,800

    $666,000 - $743,000

    $3,063/mo

    Zestimate® history
    Loading
    Loading...

    Owner options

    List your home for rent

    $3,063/mo

    Rent Zestimate®

    Find your next renter with Zillow Rental Manager. Plus, with online applications, you can quickly screen prospective tenants – for free.

    Learn more

    $3,063/mo

    Rent Zestimate®

    Refinance and save

    $3,957/mo

    Est. payment

    Refinancing to a lower rate could help reduce your monthly payments and save thousands over the life of the loan.

    See today's rates

    $3,957/mo

    Est. payment

    Explore your selling options

    Work with a Zillow partner agent

    Leverage their expertise and Zillow's premium Showcase listings to get your home seen by more buyers.

    Get started

    List with your own agent

    Get your home in front of millions of buyers by listing it on Zillow.

    Learn how to do it

    Sell it yourself

    Take full control of how buyers see your home on Zillow by listing For Sale by Owner (FSBO).

    List your home

    What's special

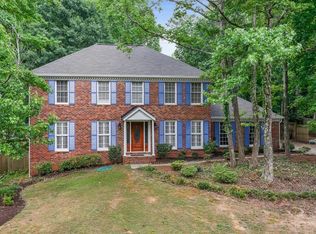
    Step into this lovely 4-bedroom, 2 1/2-bath executive home, in sought-after East Cobb! This lovingly cared for home gives a sense of warmth as you enter, welcomed by the inviting ambiance of a home designed for comfort and style. The main level unfolds with a gracious flow & real hardwood floors, beginning with an elegant dining room where lively conversations and shared meals will be had. The kitchen is perfectly equipped with modern amenities to include a microwave, gas range and dishwasher. Designed for functionality and comfort, this kitchen is ready for you to add your personal touch & style. The sunroom on the main level provides the setting for additional entertaining or a retreat to enjoy the wonders of the peaceful backyard. Stepping outside, the beautifully landscaped and privately fenced backyard beckons for outdoor gatherings, offering a tranquil escape from the hustle and bustle of daily life. In the family room, you find a brick wood-burning fireplace that stands as a centerpiece, promising cozy & relaxing evenings. Also, on the lower level you will find a versatile bonus room, which is ready to transform into a 4th bedroom or a multifunctional space with its own kitchenette—a perfect private oasis for guests, playroom or bonus room. Also, on this level, there is a ½ bath & a huge laundry room , which is large enough to fold/iron & has lots of built in cabinets for storage. Upstairs, the generous secondary bedrooms offer retreats for rest and relaxation, as well as easy access to the full bath in the hallway. The primary suite is a sanctuary unto itself, boasting a sitting room adorned with custom cabinetry—an ideal space for a home office or a peaceful reading nook. The fully renovated primary bath exudes luxury, featuring his & her vanities, tile floors, an oversized shower, and his & her closets—a space that invites you to unwind and rejuvenate. This home is not just a retreat; it's a canvas of modern living, thoughtfully updated with a newer roof, new bedroom carpeting, and fresh paint, ensuring a seamless blend of comfort and style. Located within walking distance of Murdock Elementary and surrounded by sought-after schools, this residence promises convenient and quality education for your family. There is NO HOA which adds a sense of freedom and flexibility to your homeownership. Indulge in the lifestyle you've always dreamed of - This is not just a house; it's a home within a peaceful, quiet, East Cobb neighborhood.

    Zillow last checked:

    Listing updated:

    Listing Provided by:

    Angie ChavezLeonard,

    Atlanta Communities 404-401-0739

    Bought with:

    Terri Willett, 320203

    Atlanta Communities

    Source: FMLS GA,MLS#: 7423040MLS Logo

    Facts & features

    Interior

    Bedrooms & bathrooms
    • Bedrooms: 4
    • Bathrooms: 3
    • Full bathrooms: 2
    • 1/2 bathrooms: 1
    Primary bedroom
    • Features: Oversized Master
    • Level: Oversized Master
    Bedroom
    • Features: Oversized Master
    Primary bathroom
    • Features: Double Vanity, Separate His/Hers, Separate Tub/Shower
    Dining room
    • Features: Separate Dining Room
    Kitchen
    • Features: Cabinets Stain, Solid Surface Counters
    Heating
    • Natural Gas
    Cooling
    • Central Air
    Appliances
    • Included: Dishwasher, Disposal, Gas Range, Gas Water Heater, Microwave, Refrigerator
    • Laundry: Laundry Room, Lower Level
    Features
    • Entrance Foyer, High Ceilings 9 ft Main, High Ceilings 9 ft Upper
    • Flooring: Carpet, Hardwood, Laminate
    • Windows: Double Pane Windows, Insulated Windows
    • Basement: None
    • Number of fireplaces: 1
    • Fireplace features: Factory Built, Family Room, Masonry
    • Common walls with other units/homes: No Common Walls
    Interior area
    • Total structure area: 3,156
    • Total interior livable area: 3,156 sqft

    Property

    Parking
    • Total spaces: 2
    • Parking features: Garage, Garage Faces Front, Kitchen Level
    • Garage spaces: 2
    Accessibility
    • Accessibility features: None
    Features
    • Levels: Three Or More
    • Patio & porch: Patio
    • Exterior features: Private Yard, No Dock
    • Pool features: None
    • Spa features: None
    • Fencing: Fenced
    • Has view: Yes
    • View description: Other
    • Waterfront features: None
    • Body of water: None
    Lot
    • Size: 10,001 sqft
    • Dimensions: 100x100
    • Features: Back Yard, Landscaped, Level
    Details
    • Additional structures: None
    • Parcel number: 16062300570
    • Other equipment: None
    • Horse amenities: None

    Construction

    Type & style
    • Home type: SingleFamily
    • Architectural style: Colonial,Traditional
    • Property subtype: Single Family Residence, Residential
    Materials
    • Brick Front, Cement Siding
    • Foundation: Block
    • Roof: Composition,Shingle
    Condition
    • Resale
    • New construction: No
    • Year built: 1978

    Utilities & green energy

    • Electric: 110 Volts
    • Sewer: Public Sewer
    • Water: Public
    • Utilities for property: Natural Gas Available
    Green energy
    • Energy efficient items: None
    • Energy generation: None

    Community & neighborhood

    Security
    • Security features: Smoke Detector(s)
    Community
    • Community features: Near Schools, Near Shopping
    Location
    • Region: Marietta
    • Subdivision: Prince Howard - Corinth

    Other

    Other facts
    • Road surface type: Asphalt

    Price history

    DateEventPrice
    8/30/2024Sold$660,000+5.6%$209/sqft
    Source: FMLS GA #7423040 Report a problem
    8/2/2024Pending sale$625,000$198/sqft
    Source: GAMLS #10340791 Report a problem
    7/30/2024Listed for sale$625,000$198/sqft
    Source: GAMLS #10340791 Report a problem
    7/20/2024Pending sale$625,000$198/sqft
    Source: GAMLS #10340791 Report a problem
    7/18/2024Listed for sale$625,000+309.3%$198/sqft
    Source: FMLS GA #7423040 Report a problem
    8/21/1996Sold$152,700+5.7%$48/sqft
    Source: Public Record Report a problem
    3/29/1993Sold$144,500$46/sqft
    Source: Public Record Report a problem

    Public tax history

    YearProperty taxesTax assessment
    2024$4,955 +12.3%$217,096
    2023$4,413 +4.9%$217,096 +19.9%
    2022$4,207 +21.6%$181,024 +23.2%
    2021$3,461 $146,940
    2020$3,461 +9.1%$146,940 +9.9%
    2019$3,172 $133,724
    2018$3,172 $133,724 +1.7%
    2017$3,172 +3.7%$131,552
    2016$3,058 +48.1%$131,552 +55.6%
    2015$2,065 -0.7%$84,560
    2014$2,079 -0.7%$84,560
    2013$2,094 -0.7%$84,560
    2012$2,108 -0.2%$84,560
    2011$2,112 -21.5%$84,560 -26.7%
    2010$2,689 $115,320
    2009$2,689 +24.2%$115,320 +18.3%
    2006$2,165 -0.4%$97,460
    2005$2,174 $97,460
    2004$2,174 +11.1%$97,460 +10.8%
    2003$1,956 -0.1%$88,000
    2002$1,959 -4.7%$88,000
    2001$2,055 +42.1%$88,000 +43.7%
    2000$1,446 $61,257

    Find assessor info on the county website

    Neighborhood: 30062

    Nearby schools

    GreatSchools rating
    Schools provided by the listing agent
    • Elementary: Murdock
    • Middle: Dodgen
    • High: Pope

    Source: FMLS GA. This data may not be complete. We recommend contacting the local school district to confirm school assignments for this home.

    Get a cash offer in 3 minutes
    Find out how much your home could sell for in as little as 3 minutes with a no-obligation cash offer.
    Estimated market value
    $700,800
    Get a cash offer in 3 minutes
    Find out how much your home could sell for in as little as 3 minutes with a no-obligation cash offer.
    Estimated market value
    $700,800