Skip main navigation
Sold for $190,000
  • $190,000

    2410 Quail Ct #5, Birmingham, AL 35216

    3beds
    1,583sqft
    Condominium
    Built in 1978
    -- sqft lot
    $176,000 Zestimate®
    $120/sqft
    $1,842 Estimated rent

    Home value

    $176,000

    $160,000 - $192,000

    $1,842/mo

    Zestimate® history
    Loading
    Loading...

    Owner options

    List your home for rent

    $1,842/mo

    Rent Zestimate®

    Find your next renter with Zillow Rental Manager. Plus, with online applications, you can quickly screen prospective tenants – for free.

    Learn more

    $1,842/mo

    Rent Zestimate®

    Refinance and save

    $1,200/mo

    Est. payment

    Refinancing to a lower rate could help reduce your monthly payments and save thousands over the life of the loan.

    See today's rates

    $1,200/mo

    Est. payment

    Explore your selling options

    Work with a Zillow partner agent

    Leverage their expertise and Zillow's premium Showcase listings to get your home seen by more buyers.

    Get started

    List with your own agent

    Get your home in front of millions of buyers by listing it on Zillow.

    Learn how to do it

    Sell it yourself

    Take full control of how buyers see your home on Zillow by listing For Sale by Owner (FSBO).

    List your home

    What's special

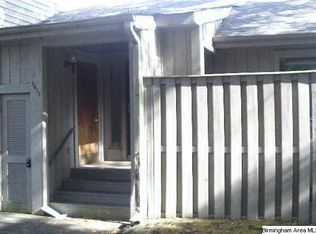
    Welcome to your updated and stylish 2-story condo, thoughtfully designed to offer both comfort and functionality. The interior boasts tasteful finishes, including hardwood floors, vaulted ceilings, & sleek fixtures, creating a chic ambiance throughout. The kitchen is a dream, featuring premium stainless steel appliances, granite countertops, tile backsplash, ample cabinet storage, & a spacious breakfast bar, perfect for entertaining guests or enjoying casual meals. Sliding glass doors flood the space with natural light, creating a bright & airy atmosphere. Upstairs, you'll find 3 generously sized bedrooms. The master suite is a serene retreat, complete with a walk-in closet & a luxurious bathroom featuring a soaking tub/shower with glass door. There is also a separate vanity area for make up or just extra space. This condo also boasts a sprawling basement garage & 2 large storage areas! Outside you can enjoy a private fenced area with ample space for relaxing & grilling!

    Zillow last checked:

    Listing updated:

    Listed by:

    Traci McDanal 205-365-0496,

    Real Broker LLC

    Bought with:

    Fleur Robinson

    eXp Realty, LLC Central

    Source: GALMLS,MLS#: 21385011MLS Logo

    Facts & features

    Interior

    Bedrooms & bathrooms
    • Bedrooms: 3
    • Bathrooms: 3
    • Full bathrooms: 2
    • 1/2 bathrooms: 1
    Primary bedroom
    • Level: Second
    Bedroom 1
    • Level: Second
    Bedroom 2
    • Level: Second
    Primary bathroom
    • Level: Second
    Bathroom 1
    • Level: Second
    Dining room
    • Level: First
    Kitchen
    • Features: Breakfast Bar, Pantry
    • Level: First
    Basement
    • Area: 654
    Heating
    • Central
    Cooling
    • Central Air, Electric
    Appliances
    • Included: Dishwasher, Microwave, Stainless Steel Appliance(s), Stove-Gas, Gas Water Heater
    • Laundry: Electric Dryer Hookup, Washer Hookup, Upper Level, Laundry Closet, Yes
    Features
    • Recessed Lighting, Cathedral/Vaulted, Smooth Ceilings, Double Vanity, Tub/Shower Combo, Walk-In Closet(s)
    • Flooring: Laminate, Tile
    • Basement: Partial,Partially Finished,Concrete
    • Attic: Other,Yes
    • Has fireplace: No
    Interior area
    • Total interior livable area: 1,583 sqft
    • Finished area above ground: 1,583
    • Finished area below ground: 0

    Property

    Parking
    • Total spaces: 2
    • Parking features: Attached, Basement, On Street, Garage Faces Front
    • Attached garage spaces: 2
    • Has uncovered spaces: Yes
    Features
    • Levels: 2+ story,Tri-Level
    • Patio & porch: Open (PATIO), Patio
    • Pool features: In Ground, Community
    • Fencing: Fenced
    • Has view: Yes
    • View description: None
    • Waterfront features: No
    Details
    • Parcel number: 4000083004009374
    • Special conditions: N/A

    Construction

    Type & style
    • Home type: Condo
    • Property subtype: Condominium
    Materials
    • Other
    • Foundation: Basement
    Condition
    • Year built: 1978

    Utilities & green energy

    • Water: Public
    • Utilities for property: Sewer Connected, Underground Utilities

    Community & neighborhood

    Location
    • Region: Birmingham
    • Subdivision: Windhover Condominium

    Other

    Other facts
    • Price range: $190K - $190K

    Price history

    DateEventPrice
    6/7/2024Sold$190,000-7.3%$120/sqft
    Source: GALMLS #21385011 Report a problem
    5/27/2024Contingent$205,000$130/sqft
    Source: GALMLS #21385011 Report a problem
    5/17/2024Listed for sale$205,000+5.1%$130/sqft
    Source: GALMLS #21385011 Report a problem
    10/22/2021Sold$195,000+2.6%$123/sqft
    Source: GALMLS #1300660 Report a problem
    10/15/2021Contingent$190,000$120/sqft
    Source: GALMLS #1300660 Report a problem
    10/13/2021Listed for sale$190,000+22.6%$120/sqft
    Source: GALMLS #1300660 Report a problem
    1/10/2020Sold$155,000$98/sqft
    Source: GALMLS #869252 Report a problem

    Public tax history

    Tax history is unavailable.

    Neighborhood: 35216

    Nearby schools

    GreatSchools rating
    Schools provided by the listing agent
    • Elementary: Grantswood
    • Middle: Irondale
    • High: Shades Valley

    Source: GALMLS. This data may not be complete. We recommend contacting the local school district to confirm school assignments for this home.

    Get a cash offer in 3 minutes
    Find out how much your home could sell for in as little as 3 minutes with a no-obligation cash offer.
    Estimated market value
    $176,000
    Get a cash offer in 3 minutes
    Find out how much your home could sell for in as little as 3 minutes with a no-obligation cash offer.
    Estimated market value
    $176,000