Step into a truly move-in-ready Rowlett gem packed with major updates and irresistible charm! This beautifully updated custom home sits on an interior lot surrounded by mature trees and features a flexible 3 bed, 2 bath layout with three living areas to fit any lifestyle. Recent upgrades include recently replaced roof and gutters with warranty, fresh interior paint, newly updated flooring in the formal dining, formal living, hallway, and bedrooms and foundation repair with lifetime warranty.
The kitchen impresses with granite countertops, cooktop, convection microwave, warmer drawer, tile flooring and backsplash, and custom cabinetry with under-cabinet and above-cabinet lighting plus a charming built-in hutch in the breakfast room. Skylights brighten the living spaces, and the third living area is perfect as a study, playroom, or additional family room.
The primary suite offers his and hers walk-in closets, crown molding, vaulted ceilings, jetted tub, dual sinks, large shower, and abundant natural light. Secondary bedrooms feature walk-in closets, and the updated hall bath includes granite counters, dual sinks, and stylish finishes.
French doors lead to a large, covered patio overlooking a landscaped backyard ideal for relaxing or entertaining. Screened doors, sprinkler system, and an extended parking pad for boat or RV storage complete this standout property.
With updates already done and a fresh, modern feel throughout, this home delivers peace of mind, character, and comfort in one of Rowlett’s most established neighborhoods.
For sale
$430,000
2410 Radcliffe Dr, Rowlett, TX 75088
3beds
2,350sqft
Single Family Residence
Built in 1985
9,975 Square Feet Lot
$424,700 Zestimate®
$183/sqft
$-- HOA
What's special
Stylish finishesAbundant natural lightGranite countertopsTile flooring and backsplashJetted tubInterior lotScreened doors
- 2 days |
- 30 |
- 2 |
Zillow last checked:
Listing updated:
Listed by:
Kristen Wall 0510730 972-412-7100,
All Star Real Estate 972-412-7100
Source: NTREIS,MLS#: 21195693
Facts & features
Interior
Bedrooms & bathrooms
- Bedrooms: 3
- Bathrooms: 3
- Full bathrooms: 2
- 1/2 bathrooms: 1
Primary bedroom
- Features: Ceiling Fan(s), Dual Sinks, Jetted Tub, Linen Closet, Walk-In Closet(s)
- Level: First
- Dimensions: 16 x 15
Bedroom
- Features: Ceiling Fan(s), Walk-In Closet(s)
- Level: First
- Dimensions: 11 x 13
Bedroom
- Features: Ceiling Fan(s), Walk-In Closet(s)
- Level: First
- Dimensions: 11 x 11
Breakfast room nook
- Features: Breakfast Bar, Built-in Features, Ceiling Fan(s), Granite Counters
- Level: First
- Dimensions: 10 x 10
Dining room
- Level: First
- Dimensions: 12 x 11
Family room
- Features: Ceiling Fan(s)
- Level: First
- Dimensions: 17 x 16
Kitchen
- Features: Breakfast Bar, Built-in Features, Granite Counters
- Level: First
- Dimensions: 17 x 7
Living room
- Features: Built-in Features, Ceiling Fan(s), Fireplace
- Level: First
- Dimensions: 21 x 15
Living room
- Features: Built-in Features, Ceiling Fan(s)
- Level: First
- Dimensions: 15 x 12
Utility room
- Features: Built-in Features, Linen Closet, Utility Room
- Level: First
- Dimensions: 6 x 5
Heating
- Central
Cooling
- Central Air, Ceiling Fan(s), Electric
Appliances
- Included: Convection Oven, Dishwasher, Electric Cooktop, Disposal, Gas Oven, Gas Water Heater, Microwave, Vented Exhaust Fan, Warming Drawer
- Laundry: Washer Hookup, Electric Dryer Hookup, Gas Dryer Hookup, Laundry in Utility Room
Features
- Built-in Features, Decorative/Designer Lighting Fixtures, Eat-in Kitchen, Granite Counters, High Speed Internet, Pantry, Vaulted Ceiling(s), Walk-In Closet(s)
- Flooring: Carpet, Ceramic Tile, Vinyl
- Windows: Skylight(s), Window Coverings
- Has basement: No
- Number of fireplaces: 1
- Fireplace features: Gas, Gas Log, Gas Starter, Living Room, Masonry
Interior area
- Total interior livable area: 2,350 sqft
Video & virtual tour
Property
Parking
- Total spaces: 2
- Parking features: Additional Parking, Alley Access, Boat, Driveway, Garage, Garage Door Opener, Oversized, Parking Pad, Garage Faces Rear, RV Access/Parking
- Attached garage spaces: 2
Features
- Levels: One
- Stories: 1
- Patio & porch: Patio, Covered
- Exterior features: Lighting, Other
- Pool features: None
- Fencing: Wood
Lot
- Size: 9,975 Square Feet
- Features: Interior Lot, Landscaped, Many Trees, Subdivision, Sprinkler System
- Residential vegetation: Grassed
Details
- Parcel number: 44255950040080000
Construction
Type & style
- Home type: SingleFamily
- Architectural style: Traditional,Detached
- Property subtype: Single Family Residence
Materials
- Brick
- Foundation: Slab
- Roof: Composition
Condition
- Resale
- Year built: 1985
Utilities & green energy
- Sewer: Public Sewer
- Water: Public
- Utilities for property: Cable Available, Electricity Available, Natural Gas Available, Sewer Available, Separate Meters, Water Available
Community & HOA
Community
- Features: Curbs, Sidewalks
- Security: Security System
- Subdivision: University Place
HOA
- Has HOA: No
Location
- Region: Rowlett
Financial & listing details
- Price per square foot: $183/sqft
- Tax assessed value: $416,180
- Annual tax amount: $10,458
- Date on market: 8/25/2026
- Cumulative days on market: 73 days
- Listing terms: Cash,Conventional,FHA,See Agent,VA Loan
Estimated market value
$424,700
$403,000 - $446,000
$2,786/mo
Price history
| Date | Event | Price |
|---|---|---|
| 8/25/2026 | Listed for sale | $430,000$183/sqft |
Source: NTREIS #21195693 Report a problem | ||
| 8/10/2026 | Listing removed | $430,000$183/sqft |
Source: NTREIS #21195693 Report a problem | ||
| 5/26/2026 | Listed for sale | $430,000$183/sqft |
Source: NTREIS #21195693 Report a problem | ||
| 5/8/2026 | Contingent | $430,000$183/sqft |
Source: NTREIS #21195693 Report a problem | ||
| 4/26/2026 | Price change | $430,000-3.4%$183/sqft |
Source: NTREIS #21195693 Report a problem | ||
| 3/20/2026 | Listed for sale | $445,000+73.8%$189/sqft |
Source: NTREIS #21195693 Report a problem | ||
| 10/28/2016 | Sold | -- |
Source: Agent Provided Report a problem | ||
| 8/25/2016 | Pending sale | $256,000$109/sqft |
Source: Ebby Halliday Realtors #13443281 Report a problem | ||
| 8/20/2016 | Listed for sale | $256,000$109/sqft |
Source: Ebby Halliday Realtors #13443281 Report a problem | ||
Public tax history
| Year | Property taxes | Tax assessment |
|---|---|---|
| 2025 | $5,585 +3% | $416,180 |
| 2024 | $5,422 +3.8% | $416,180 |
| 2023 | $5,226 +135.2% | $416,180 +23.9% |
| 2022 | $2,222 +1.6% | $335,870 +27.4% |
| 2021 | $2,186 -0.7% | $263,570 |
| 2020 | $2,202 +3.4% | $263,570 +10.1% |
| 2019 | $2,129 +2.5% | $239,440 +9.8% |
| 2018 | $2,078 -56.6% | $218,050 |
| 2017 | $4,788 +80.7% | $218,050 +18% |
| 2016 | $2,650 -1.7% | $184,820 +12.2% |
| 2015 | $2,695 | $164,790 +4.9% |
| 2014 | $2,695 | $157,120 |
| 2013 | -- | -- |
| 2012 | -- | -- |
| 2011 | -- | -- |
| 2010 | -- | -- |
| 2009 | -- | -- |
| 2008 | -- | -- |
| 2007 | -- | -- |
| 2005 | -- | -- |
| 2004 | -- | -- |
| 2003 | -- | -- |
| 2002 | -- | -- |
| 2001 | -- | -- |
Find assessor info on the county website
Monthly payment
Est. payment
Payment breakdown
Explore the cost of this home by adjusting the details. Changes won't be saved.Climate risks
Neighborhood: 75088
Nearby schools
GreatSchools rating
- 5/10Rowlett Elementary SchoolGrades: PK-5Distance: 0.1 mi
- NACoyle Middle SchoolGrades: 7-8Distance: 1.1 mi
- 4/10Rowlett High SchoolGrades: 9-12Distance: 1.2 mi
Schools provided by the listing agent
- District: Garland ISD
Source: NTREIS. This data may not be complete. We recommend contacting the local school district to confirm school assignments for this home.
- $365,1003 bd2 ba2.1k sqft2502 Radcliffe Dr, Rowlett, TX 75088Off Market
- $418,0003 bd2 ba2.2k sqft2406 Radcliffe Dr, Rowlett, TX 75088Off Market

- $371,7003 bd2 ba2.3k sqft2409 Vanderbilt Ct, Rowlett, TX 75088Off Market
- $337,1003 bd2 ba2.1k sqft2405 Vanderbilt Ct, Rowlett, TX 75088Off Market
- $373,4004 bd2 ba2.3k sqft2402 Radcliffe Dr, Rowlett, TX 75088Off Market
- $353,4003 bd2 ba2.1k sqft2501 Vanderbilt Ct, Rowlett, TX 75088Off Market
- $385,9003 bd2 ba2.3k sqft2506 Radcliffe Dr, Rowlett, TX 75088Off Market
- $379,4003 bd2 ba1.8k sqft2409 Radcliffe Dr, Rowlett, TX 75088Off Market
A local agent can set up tours, give advice and negotiate with sellers.
Similar homes
- $388,0004 bd3 ba2.2k sqft3106 Westshore Dr, Rowlett, TX 75088For Sale
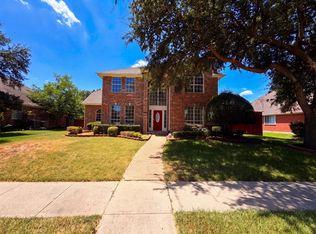 MLS ID #21345773, Amber Broadway. NTREIS
 - $449,0003 bd3 ba2.3k sqft3014 Pecan Ridge Dr, Rowlett, TX 75088For Sale
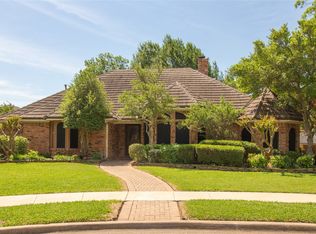 MLS ID #21264543, Kristen Wall. NTREIS
 - $480,0004 bd3 ba2.9k sqft2902 Live Oak Dr, Rowlett, TX 75088For Sale
 MLS ID #26007623, J.R. Simpson, CENTURY 21 Lake Country-Quitmn. GTARMLS
 - $375,0003 bd3 ba2.4k sqft2813 Persimmon Pl, Rowlett, TX 75088For Sale
 MLS ID #21324656, Sitra Seman. NTREIS
 - $425,0004 bd4 ba3.3k sqft2621 Country Club Pkwy, Garland, TX 75043For SaleMLS ID #21367866, Laurie Steenis. NTREIS
- $399,0004 bd2 ba2.8k sqft4102 Baywatch Dr, Rowlett, TX 75088For SaleMLS ID #21339697, Dell Osborn. NTREIS
- $384,9903 bd3 ba2.4k sqft8905 Lakepointe Ave, Rowlett, TX 75088For SaleMLS ID #21348671, Trevon Tate. NTREIS
- $350,0004 bd2 ba2.6k sqft4402 Horizon Dr, Garland, TX 75043For SaleMLS ID #21367648, Melissa Bui. NTREIS
- $369,9003 bd3 ba2.4k sqft6809 Fawn Valley Pl, Rowlett, TX 75089For SaleMLS ID #21331954, Nathan Pugh. NTREIS
- $405,0003 bd2 ba2.3k sqft2120 Meadowview Ct, Garland, TX 75043For SaleMLS ID #21177110, David Brown. NTREIS
- $335,0003 bd2 ba1.9k sqft8518 Bridgewater Dr, Rowlett, TX 75088For SaleMLS ID #21095856, Kim Johnson. NTREIS
- $399,9003 bd3 ba1.7k sqft928 Ledgemont Dr, Plano, TX 75025For SaleMLS ID #21367084, Michele Nemecek. NTREIS
- $400,0004 bd2 ba2.2k sqft7906 Munich Dr, Rowlett, TX 75089For SaleMLS ID #20755986, Christa Paulson. NTREIS
- $449,0005 bd4 ba3k sqft2918 Apple Valley Dr, Garland, TX 75043For SaleMLS ID #21272660, Will Gaban. NTREIS
- $459,9004 bd2 ba2k sqft1109 Shadow Lakes Blvd, Allen, TX 75002For SaleMLS ID #21370265, Cary Wang. NTREIS
- $459,0004 bd3 ba3k sqft2833 S Country Club Rd, Garland, TX 75043For SaleMLS ID #21334869, Rebecca Nichols. NTREIS
- $425,0004 bd3 ba2.5k sqft321 Kingsbridge Dr, Garland, TX 75040For SaleMLS ID #21243665, Gwendolyn Allen. NTREIS
- $379,0004 bd2 ba2k sqft5218 Barcelona Dr, Garland, TX 75043For SaleMLS ID #21324474, Jesus Flores Hernandez. NTREIS
- $400,0004 bd3 ba2k sqft8631 Charing Cross Ln, Dallas, TX 75238For SaleMLS ID #21178844, Daniel Cline. NTREIS
- $545,0004 bd3 ba2.6k sqft3114 Stonehenge Dr, Richardson, TX 75082For SaleMLS ID #21358504, Coty Huynh. NTREIS
