Skip main navigation
Pending
  • $300,000

    2410 Revere Rd, Akron, OH 44333

    3beds
    864sqft
    : 
    $2,140/mo
    Get pre-qualified
    Single Family Residence
    Built in 1950
    3.84 Acres Lot
    $-- Zestimate®
    $347/sqft
    $-- HOA

    What's special

    Surrounded by treesFull basementWalk-out basement
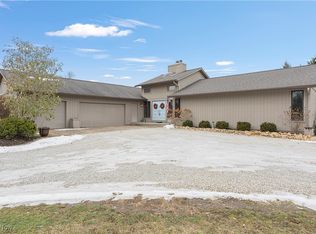
    The value is in the land! This is an amazing lot. Treed at the street for privacy and then it opens up in the middle for the perfect building site. The lot is surrounded by trees and has a forest area at the rear of the lot. The owner was a car collector so there are multiple garages, and outbuildings, perfect for another car enthusiast. The house was pre-fabricated and placed on a full basement. The house is original except the roof and air conditioning are within the last 10 years (approximately). The house is situated on a gentle slope so there is a walk-out basement. This property was independently appraised for $318,000 on April 16, 2026. Copy available upon request.
    11 days
    |
    388
    |
    35
    |

    Zillow last checked:

    Listing updated:

    Listed by:

    Barbara Snyder 330-434-4343 barb@snyderandsnyder.com,

    Snyder & Snyder Real Estate

    Source: MLS Now,MLS#: 5234687MLS LogoOriginating MLS: Akron Cleveland Association of REALTORS

      Facts & features

      Interior

      Bedrooms & bathrooms
      • Bedrooms: 3
      • Bathrooms: 1
      • Full bathrooms: 1
      • Main level bathrooms: 1
      • Main level bedrooms: 3
      Bedroom
      • Description: Flooring: Wood
      • Level: First
      • Dimensions: ND x ND
      Bedroom
      • Description: Flooring: Wood
      • Level: First
      • Dimensions: ND x ND
      Bedroom
      • Description: Flooring: Wood
      • Level: First
      • Dimensions: ND x ND
      Kitchen
      • Description: Flooring: Luxury Vinyl Tile
      • Level: First
      • Dimensions: ND x ND
      Living room
      • Description: Flooring: Luxury Vinyl Tile
      • Level: First
      • Dimensions: ND x ND
      Heating
      • Forced Air, Fireplace(s), Gas
      Cooling
      • Central Air
      Appliances
      • Laundry: Gas Dryer Hookup, In Basement
      Features
      • Basement: Full,Walk-Out Access
      • Number of fireplaces: 1
      • Fireplace features: Free Standing, Living Room, Gas
      Interior area
      • Total structure area: 864
      • Total interior livable area: 864 sqft
      • Finished area above ground: 864
      Video & virtual tour

      Property

      Parking
      • Total spaces: 9
      • Parking features: Detached Carport, Detached, Garage, Garage Door Opener, On Site, Outside
      • Garage spaces: 7
      • Carport spaces: 2
      • Covered spaces: 9
      Features
      • Levels: One
      • Stories: 1
      • Patio & porch: Enclosed, Front Porch, Patio, Porch
      Lot
      • Size: 3.84 Acres
      • Dimensions: 233 x 747
      Details
      • Additional structures: Barn(s), Outbuilding, Pole Barn, See Remarks, Storage
      • Parcel number: 0401272
      • Special conditions: Estate

      Construction

      Type & style
      • Home type: SingleFamily
      • Architectural style: Ranch
      • Property subtype: Single Family Residence
      Materials
      • Aluminum Siding
      • Foundation: Block
      • Roof: Asphalt,Fiberglass
      Condition
      • Fixer
      • Year built: 1950

      Utilities & green energy

      • Sewer: Septic Tank
      • Water: Well

      Community & HOA

      HOA
      • Has HOA: No
      Location
      • Region: Akron

      Financial & listing details

      • Price per square foot: $347/sqft
      • Tax assessed value: $232,790
      • Annual tax amount: $3,987
      • Date on market: 8/7/2026
      • Cumulative days on market: 12 days
      • Listing terms: Cash,Conventional

        Estimated market value

        Not available

        Estimated sales range

        Not available

        Not available

        Price history

        DateEventPrice
        8/8/2026Pending sale$300,000$347/sqft
        Source: MLS Now #5234687 Report a problem
        8/7/2026Listed for sale$300,000$347/sqft
        Source: MLS Now #5234687 Report a problem

        Public tax history

        YearProperty taxesTax assessment
        2025$3,987 -0.3%$81,480
        2024$3,998 +5.4%$81,480
        2023$3,791 +27.3%$81,480 +41.9%
        2022$2,979 +2.2%$57,432
        2021$2,914 $57,432
        2020-- $57,432 +1.6%
        2019$2,989 +1.2%$56,554 0%
        2018$2,955 +12.9%$56,560
        2017$2,617 $56,560 +11.6%
        2016$2,617 $50,700
        2015$2,617 +2.8%$50,700
        2014$2,546 -1.3%$50,700 -2.1%
        2013$2,580 -0.2%$51,810
        2012$2,585 +0.1%$51,810 +0%
        2011$2,583 +5.6%$51,804 -6%
        2010$2,447 $55,094
        2009-- $55,094
        2008$2,464 +0.4%$55,094 -1.6%
        2007$2,455 -13.7%$55,997
        2006$2,844 +3.9%$55,997
        2005$2,737 $55,997 +6.8%
        2004-- $52,448
        2003$2,584 +0.4%$52,448
        2002$2,575 -0.9%$52,448 +9.4%
        2001$2,598 +11.8%$47,922
        2000$2,325 $47,922
        Find assessor info on the county website

        Monthly payment

        Est. payment

        Payment breakdown

        Explore the cost of this home by adjusting the details. Changes won't be saved.
        All calculations are estimates and provided by Zillow, Inc. for informational purposes only. Actual amounts may vary.
        HOA fees may include property taxes on listings classified as Co-Ops. Contact the listing agent and/or owner for fee details.
        See how much you could borrow to make a competitive offer.

        Climate risks

        Neighborhood: 44333

        Getting around

        0 / 100
        Car-Dependent
        0 / 100
        No Nearby Transit
        19 / 100
        Somewhat Bikeable

        Nearby schools

        GreatSchools rating
        Schools provided by the listing agent
        • District: Akron CSD - 7701

        Source: MLS Now. This data may not be complete. We recommend contacting the local school district to confirm school assignments for this home.

        A local agent can set up tours, give advice and negotiate with sellers.

        Browse local experts

        Similar homes