This expansive stone Cape Cod blends timeless elegance with thoughtful updates, offering a spacious layout filled with character and charm. Inside, classic details such as hardwood floors, exposed beams, wainscoting, and stone fireplaces create a warm and inviting atmosphere. The formal foyer is flanked by traditional living and dining rooms, with the living area centered around a stunning stone fireplace. The eat-in kitchen anchors the heart of the home, featuring granite countertops, a generous center island with seating, stainless steel appliances, and an adjoining breakfast area. This space flows seamlessly into the family room, where rich wood paneling, custom built-ins, and a stately double-sided fireplace add depth and distinction. A private library with built-in shelving opens to the sunroom, or pool room through striking bifold wooden doors, offering easy access to the backyard. Two powder rooms complete the main floor. Upstairs, the primary suite offers a peaceful retreat with hardwood flooring, multiple closets, a yoga nook, an office, and a luxurious en-suite bath. Three additional bedrooms and a full bath round out the upper level. The lower level includes a laundry room, fitness or recreation area, and a flexible workshop or storage space. A breezeway leads to the detached two-car garage, while a separate barn with electrical offers the perfect space for a workshop or studio. The beautifully landscaped grounds surround an inviting in-ground pool and patio, creating a private outdoor escape perfect for relaxing or entertaining.
Sold for $960,000
$960,000
2410 Rockwell Ave, Baltimore, MD 21228
4beds
5,057sqft
Single Family Residence
Built in 1948
0.83 Acres Lot
$975,300 Zestimate®
$190/sqft
$4,802 Estimated rent
Home value
$975,300
$888,000 - $1.07M
$4,802/mo
Zestimate® history
Owner options
List your home for rent
$4,802/mo
Rent Zestimate®
Find your next renter with Zillow Rental Manager. Plus, with online applications, you can quickly screen prospective tenants – for free.
$4,802/mo
Rent Zestimate®
Refinance and save
$5,915/mo
Est. payment
Refinancing to a lower rate could help reduce your monthly payments and save thousands over the life of the loan.
$5,915/mo
Est. payment
Explore your selling options
Work with a Zillow partner agent
Leverage their expertise and Zillow's premium Showcase listings to get your home seen by more buyers.
Get startedList with your own agent
Get your home in front of millions of buyers by listing it on Zillow.
Learn how to do itSell it yourself
Take full control of how buyers see your home on Zillow by listing For Sale by Owner (FSBO).
List your homeWhat's special
Double-sided fireplacePool roomStone fireplacesExpansive stone cape codCustom built-insFormal foyerPrivate outdoor escape
Zillow last checked:
Listing updated:
Listed by:
Missy Aldave 410-409-5147,
Northrop Realty
Bought with:
Ann Morton, 661596
Northrop Realty
Source: Bright MLS,MLS#: MDBC2122188
Facts & features
Interior
Bedrooms & bathrooms
- Bedrooms: 4
- Bathrooms: 4
- Full bathrooms: 2
- 1/2 bathrooms: 2
- Main level bathrooms: 2
Rooms
- Room types: Living Room, Dining Room, Primary Bedroom, Sitting Room, Bedroom 2, Bedroom 3, Bedroom 4, Kitchen, Family Room, Library, Foyer, Sun/Florida Room, Exercise Room, Laundry, Storage Room
Primary bedroom
- Features: Attached Bathroom, Flooring - HardWood
- Level: Upper
Bedroom 2
- Features: Flooring - HardWood
- Level: Upper
Bedroom 3
- Features: Flooring - HardWood
- Level: Upper
Bedroom 4
- Features: Flooring - HardWood
- Level: Upper
Dining room
- Features: Dining Area, Flooring - HardWood, Formal Dining Room
- Level: Main
Exercise room
- Level: Lower
Family room
- Features: Fireplace - Wood Burning, Flooring - HardWood, Built-in Features
- Level: Main
Foyer
- Features: Crown Molding, Flooring - HardWood
- Level: Main
Kitchen
- Level: Main
Laundry
- Level: Lower
Library
- Features: Built-in Features
- Level: Main
Living room
- Features: Fireplace - Wood Burning, Flooring - HardWood
- Level: Main
Sitting room
- Features: Cathedral/Vaulted Ceiling, Flooring - HardWood
- Level: Upper
Storage room
- Level: Lower
Other
- Features: Built-in Features
- Level: Main
Heating
- Baseboard, Radiator, Natural Gas
Cooling
- Central Air, Ductless, Electric
Appliances
- Included: Dishwasher, Disposal, Dryer, Microwave, Oven/Range - Gas, Refrigerator, Washer, Ice Maker, Gas Water Heater
- Laundry: Has Laundry, Lower Level, Laundry Room
Features
- Breakfast Area, Built-in Features, Chair Railings, Crown Molding, Dining Area, Family Room Off Kitchen, Eat-in Kitchen, Kitchen Island, Kitchen - Table Space, Primary Bath(s), Recessed Lighting, Upgraded Countertops, Wainscotting, Dry Wall, Plaster Walls, Wood Walls
- Flooring: Hardwood, Ceramic Tile, Carpet, Wood
- Doors: Atrium
- Windows: Double Pane Windows, Screens
- Basement: Connecting Stairway,Partially Finished,Walk-Out Access,Heated,Improved,Interior Entry
- Number of fireplaces: 3
- Fireplace features: Double Sided, Stone
Interior area
- Total structure area: 5,057
- Total interior livable area: 5,057 sqft
- Finished area above ground: 3,800
- Finished area below ground: 1,257
Property
Parking
- Total spaces: 4
- Parking features: Garage Faces Side, Attached, Driveway
- Attached garage spaces: 2
- Uncovered spaces: 2
Accessibility
- Accessibility features: None
Features
- Levels: Three
- Stories: 3
- Patio & porch: Porch, Patio, Breezeway
- Exterior features: Extensive Hardscape, Lighting, Storage, Sidewalks, Other
- Has private pool: Yes
- Pool features: In Ground, Private
- Fencing: Back Yard
- Has view: Yes
- View description: Garden
Lot
- Size: 0.83 Acres
- Dimensions: 2.00 x
- Features: Corner Lot, Front Yard, Landscaped, Rear Yard, SideYard(s)
Details
- Additional structures: Above Grade, Below Grade
- Parcel number: 04012100003011
- Zoning: R
- Special conditions: Standard
Construction
Type & style
- Home type: SingleFamily
- Architectural style: Colonial,Cape Cod
- Property subtype: Single Family Residence
Materials
- Stone, Vinyl Siding
- Foundation: Other
- Roof: Architectural Shingle
Condition
- Excellent
- New construction: No
- Year built: 1948
Utilities & green energy
- Sewer: Public Sewer
- Water: Public
Community & HOA
Community
- Security: Main Entrance Lock, Smoke Detector(s)
- Subdivision: Catonsville
HOA
- Has HOA: No
Location
- Region: Baltimore
Financial & listing details
- Price per square foot: $190/sqft
- Tax assessed value: $630,400
- Annual tax amount: $7,640
- Date on market: 4/24/2025
- Listing agreement: Exclusive Right To Sell
- Ownership: Fee Simple
Price history
| Date | Event | Price |
|---|---|---|
| 6/11/2025 | Sold | $960,000-1.5%$190/sqft |
Source:  Bright MLS #MDBC2122188 Report a problem Bright MLS #MDBC2122188 Report a problem | ||
| 5/22/2025 | Pending sale | $975,000$193/sqft |
Source: Bright MLS #MDBC2122188 Report a problem | ||
| 5/2/2025 | Contingent | $975,000$193/sqft |
Source: Bright MLS #MDBC2122188 Report a problem | ||
| 4/24/2025 | Listed for sale | $975,000+124.1%$193/sqft |
Source: Bright MLS #MDBC2122188 Report a problem | ||
| 3/6/2018 | Sold | $435,000+81.3%$86/sqft |
Source: Public Record Report a problem | ||
| 9/11/1996 | Sold | $240,000$47/sqft |
Source: Public Record Report a problem | ||
Public tax history
| Year | Property taxes | Tax assessment |
|---|---|---|
| 2025 | $7,905 +3.5% | $652,500 +3.5% |
| 2024 | $7,640 +1.9% | $630,400 +1.9% |
| 2023 | $7,497 +1.9% | $618,600 -1.9% |
| 2022 | $7,354 +2% | $630,400 +5.9% |
| 2021 | $7,211 +7.2% | $595,000 +7.2% |
| 2020 | $6,725 +7.8% | $554,833 -6.8% |
| 2019 | $6,238 +8.5% | $595,000 +25.4% |
| 2018 | $5,751 +4.7% | $474,500 +4.7% |
| 2017 | $5,494 +15.9% | $453,300 +4.9% |
| 2016 | $4,742 | $432,100 +5.2% |
| 2015 | $4,742 | $410,900 |
| 2014 | $4,742 | $410,900 |
| 2013 | -- | $410,900 -10.3% |
| 2012 | -- | $458,200 |
| 2011 | -- | $458,200 |
| 2010 | -- | $458,200 -17.8% |
| 2009 | -- | $557,450 +17.9% |
| 2008 | -- | $472,976 +21.7% |
| 2007 | -- | $388,503 +27.8% |
| 2006 | -- | $304,030 +5.2% |
| 2005 | -- | $288,922 +5.5% |
| 2004 | -- | $273,816 +5.8% |
| 2003 | -- | $258,710 +3.5% |
| 2002 | -- | $250,000 +3.6% |
| 2001 | -- | $241,290 |
Find assessor info on the county website
Neighborhood: 21228
Nearby homes
- $663,8003 bd2 ba2.8k sqft2412 Rockwell Ave, Catonsville, MD 21228Off Market
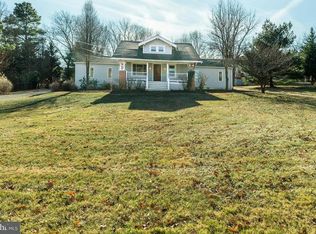
- $605,000-- bd2 ba2.1k sqft2106 Tall Pines Ct, Baltimore, MD 21228Off Market
- $636,000-- bd2 ba2.1k sqft2104 Tall Pines Ct, Baltimore, MD 21228Off Market
- $303,2003 bd2 ba1.1k sqft311 Tall Pines Ct UNIT 7, Abingdon, MD 21009Off Market
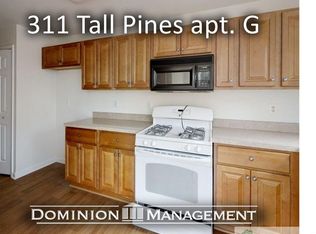
- $233,700-- bd-- ba1k sqft301 Tall Pines Ct #5, Catonsville, MD 21228Off Market
- $514,2003 bd3 ba1.8k sqft400 Westside Blvd, Catonsville, MD 21228Off Market
- $532,000-- bd2 ba1.4k sqft2402 Rockwell Ave, Baltimore, MD 21228Off Market
- $460,800-- bd2 ba1.1k sqft2409 Rockwell Ave, Catonsville, MD 21228Off Market
Nearby schools
GreatSchools rating
- 7/10Westchester Elementary SchoolGrades: PK-5Distance: 0.5 mi
- 5/10Catonsville Middle SchoolGrades: 6-8Distance: 0.3 mi
- 8/10Catonsville High SchoolGrades: 9-12Distance: 2.7 mi
Schools provided by the listing agent
- Elementary: Westchester
- Middle: Catonsville
- High: Catonsville
- District: Baltimore County Public Schools
Source: Bright MLS. This data may not be complete. We recommend contacting the local school district to confirm school assignments for this home.
Get a cash offer in 3 minutes
Find out how much your home could sell for in as little as 3 minutes with a no-obligation cash offer.
Estimated market value
$975,300
Get a cash offer in 3 minutes
Find out how much your home could sell for in as little as 3 minutes with a no-obligation cash offer.
Estimated market value
$975,300
- Maryland
- Baltimore County
- Catonsville
- 21228
- 2410 Rockwell Ave
Nearby cities
Nearby zip codes
Other Catonsville Topics
