Skip main navigation
Sold for $1,430,000
  • Tax assessed value
    $1,430,000

    2410 Rollingwood Dr, San Bruno, CA 94066

    4beds
    1,550sqft
    Single Family Residence, Residential
    Built in 1955
    4,800 Square Feet Lot
    $1,604,400 Zestimate®
    $923/sqft
    $4,900 Estimated rent

    Home value

    $1,604,400

    $1.49M - $1.73M

    $4,900/mo

    Zestimate® history
    Loading
    Loading...

    Owner options

    List your home for rent

    $4,900/mo

    Rent Zestimate®

    Find your next renter with Zillow Rental Manager. Plus, with online applications, you can quickly screen prospective tenants – for free.

    Learn more

    $4,900/mo

    Rent Zestimate®

    Refinance and save

    $9,085/mo

    Est. payment

    Refinancing to a lower rate could help reduce your monthly payments and save thousands over the life of the loan.

    See today's rates

    $9,085/mo

    Est. payment

    Explore your selling options

    Work with a Zillow partner agent

    Leverage their expertise and Zillow's premium Showcase listings to get your home seen by more buyers.

    Get started

    List with your own agent

    Get your home in front of millions of buyers by listing it on Zillow.

    Learn how to do it

    Sell it yourself

    Take full control of how buyers see your home on Zillow by listing For Sale by Owner (FSBO).

    List your home

    What's special

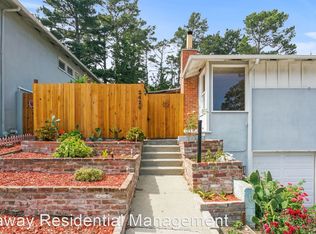
    OPEN HOUSE: 1-3PM~SEPTEMBER 21st SAT/22nd SUN~Come by & get charmed with this elegantly updated 4BR/3BA-home~The allure of its aesthetically designed landscape w/ spiral-shaped stairs from d ground up to the open little-park-like terraces and d delightful view of the neighborhood from d top elevation; combine its serene location w/ easy access to I-280 w/c is a few minutes away to SFO airport/shops and restaurants, is formidable enough to impress anyone looking for a California fine living~Add the gorgeous front door: opening it would greet you to d combined dining and gourmet kitchen w/ granite-tile countertops & center island, crown moldings, corner trimmings, and gleaming hardwood floors throughout~A few steps on the right are the living room w/c can accommodate a good number of visitors to receive and entertain~Next to it are d primary suite/2 other bedrooms, the hallway-bath & d stairs going down the garage. Opposite of d front door is another door to d sunroom, convertible to a flex room~The backyard boasts two-level patios with concrete stairs and metal railings for a great outdoor activity, be it BBQ or simple relaxation~D ground level features a 2-car garage, a laundry area, storage cabinets & d 4thBR/3rdBA. Come b(u)y before somebody else will.

    Zillow last checked:

    Listing updated:

    Listed by:

    Rick Gali 01486511 408-644-9453,

    Realty World Dominion 408-980-5202

    Bought with:

    Angie Xiao, 01807360

    Intero Burlingame

    , 01412675

    Source: MLSListings Inc,MLS#: ML81979648MLS Logo

    Facts & features

    Interior

    Bedrooms & bathrooms
    • Bedrooms: 4
    • Bathrooms: 3
    • Full bathrooms: 3
    Rooms
    • Room types: Bonus Room
    Bedroom
    • Features: GroundFloorBedroom
    Bathroom
    • Features: StallShower2plus
    Dining room
    • Features: NoFormalDiningRoom
    Family room
    • Features: NoFamilyRoom
    Kitchen
    • Features: Countertop_Granite, Island
    Heating
    • Central Forced Air Gas
    Cooling
    • None
    Appliances
    • Included: Dishwasher, Disposal, Microwave, Gas Oven/Range
    • Laundry: Gas Dryer Hookup, In Garage
    Features
    • Flooring: Hardwood
    • Fireplace features: Wood Burning
    Interior area
    • Total structure area: 1,550
    • Total interior livable area: 1,550 sqft

    Property

    Parking
    • Total spaces: 3
    • Parking features: Attached
    • Attached garage spaces: 2
    Features
    • Stories: 1
    • Patio & porch: Balcony/Patio
    • Fencing: Wood
    • Has view: Yes
    • View description: Forest/Woods, Hills
    Lot
    • Size: 4,800 Square Feet
    • Features: Hillside
    Details
    • Parcel number: 017221050
    • Zoning: R10006
    • Special conditions: Standard

    Construction

    Type & style
    • Home type: SingleFamily
    • Architectural style: Contemporary
    • Property subtype: Single Family Residence, Residential
    Materials
    • Foundation: Pillar/Post/Pier
    • Roof: Shingle
    Condition
    • New construction: No
    • Year built: 1955

    Utilities & green energy

    • Gas: PublicUtilities
    • Sewer: Public Sewer
    • Water: Public
    • Utilities for property: Public Utilities, Water Public

    Community & HOA

    Location
    • Region: San Bruno

    Financial & listing details

    • Price per square foot: $923/sqft
    • Tax assessed value: $1,430,000
    • Annual tax amount: $16,211
    • Date on market: 9/9/2024
    • Listing agreement: ExclusiveRightToSell
    • Listing terms: CashorConventionalLoan

    Price history

    DateEventPrice
    10/21/2024Sold$1,430,000-3.7%$923/sqft
    Source: MLSListings Inc #ML81979648 Report a problem
    9/9/2024Listed for sale$1,485,000+175%$958/sqft
    Source: MLSListings Inc #ML81979648 Report a problem
    12/20/2002Sold$540,000$348/sqft
    Source: Public Record Report a problem

    Public tax history

    YearProperty taxesTax assessment
    2025$16,211 +57.9%$1,430,000 +82.1%
    2024$10,268 +20.8%$785,124 +2%
    2023$8,503 +1.2%$769,730 +2%
    2022$8,406 +1.3%$754,639 +2%
    2021$8,299 +0.9%$739,843 +1%
    2020$8,221 +1.7%$732,258 +2%
    2019$8,087 +5.2%$717,902 +2%
    2018$7,686 +1.1%$703,827 +2%
    2017$7,605 +2.1%$690,028 +2%
    2016$7,451 +2.8%$676,500 +1.5%
    2015$7,245 $666,341 +2%
    2014$7,245 $653,290 +0.5%
    2013-- $650,339 +2%
    2012-- $637,589
    2011-- $637,589 +2.8%
    2010-- $620,418 -0.2%
    2009-- $621,893 +2%
    2008-- $609,700 +4.4%
    2007-- $583,746 +2%
    2006-- $572,300
    2005-- $572,300 +4%
    2004-- $550,080 +1.9%
    2003-- $540,000 +644.8%
    2002-- $72,503 +2%
    2001-- $71,082 +2%
    2000-- $69,689
    Find assessor info on the county website

    Neighborhood: 94066

    Nearby schools

    GreatSchools rating
    Schools provided by the listing agent
    • Middle: ParksideIntermediate
    • High: CapuchinoHigh
    • District: SanBrunoParkElementary

    Source: MLSListings Inc. This data may not be complete. We recommend contacting the local school district to confirm school assignments for this home.

    Get a cash offer in 3 minutes
    Find out how much your home could sell for in as little as 3 minutes with a no-obligation cash offer.
    Estimated market value
    $1,604,400
    Get a cash offer in 3 minutes
    Find out how much your home could sell for in as little as 3 minutes with a no-obligation cash offer.
    Estimated market value
    $1,604,400