Skip main navigation
Pending
  • $615,000

    2410 Rosemont Ter, Furlong, PA 18925

    3beds
    1,980sqft
    : 
    Loading
    Get pre-qualified
    Townhouse
    Built in 2008
    5,000 Square Feet Lot
    $603,900 Zestimate®
    $311/sqft
    $185/mo HOA

    What's special

    Two nicely appointed bedroomsPrivate lavatoryTennis courtsFinished basementEgress windowCovered front porchRear maintenance free deck
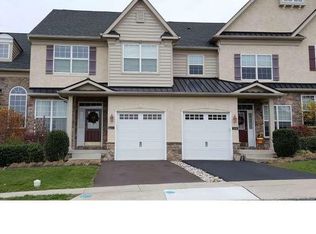
    Welcome to 2410 Rosemont Terrace, located in the much sought-after community of the Townhomes at Heritage Center and the Central Bucks School District. This “Brittany II” is a 3 bedroom, 2.5 bath townhome featuring significant upgrades throughout including a finished basement, a new island and rear maintenance free deck. The covered front porch provides entry to the formal living room which features hardwood flooring and custom moldings. The formal dining room includes hard wood flooring, crown molding and chair rail. The gourmet kitchen features upgraded granite counters, 42” cherry cabinetry, stainless-steel appliances including a GE Profile 4-burner gas cooktop, a double wall oven, microwave and dishwasher and a Maytag French door refrigerator and recessed lighting. There is an adjacent breakfast room and a slider to access the rear maintenance-free deck. Adjoining the kitchen is the family room with hardwood flooring, recessed lighting and a gas fireplace with wood mantle/surround and slate hearth and is a great place to relax or entertain. A half bath completes the main level of his exceptional home. A turned staircase leads to the upper level which features a primary suite with a sitting room, a custom tray ceiling, carpeting, and a large walk-in closet. The primary bath includes a double sink, a garden tub with half wall ceramic tile surround and walk-in shower with bench seat, ceramic tile flooring and a private lavatory. Two nicely appointed bedrooms, a hall bath with tub/shower and a laundry area with high efficiency stackable washer and dryer complete the upper level of this most desirable home. The finished basement is yet another area to relax or entertain and includes carpeting, recessed lighting, and an egress window. A large unfinished area provides plenty of room for storage. Community amenities include use of the pool, tennis courts, clubhouse, and fitness/health facility. The association provides all lawn care and snow removal. You have easy access to public transportation or commuter routes to Philadelphia, New Jersey, New York, the Poconos and the adjacent counties and is also close to the PA turnpike
    5 days
    |
    183
    |
    7
    |

    Zillow last checked:

    Listing updated:

    Listed by:

    Arthur Tharp 610-898-3601,

    ABC Home Realty, LLC 6108983601,

    Co-Listing Agent: Linda Elaine Puca 267-304-1380,

    ABC Home Realty, LLC

    Source: Bright MLS,MLS#: PABU2125128MLS Logo

      Facts & features

      Interior

      Bedrooms & bathrooms
      • Bedrooms: 3
      • Bathrooms: 3
      • Full bathrooms: 2
      • 1/2 bathrooms: 1
      • Main level bathrooms: 1
      Rooms
      • Room types: Living Room, Dining Room, Primary Bedroom, Sitting Room, Bedroom 2, Bedroom 3, Kitchen, Family Room, Basement, Breakfast Room, Laundry, Recreation Room, Bathroom 2, Primary Bathroom, Half Bath
      Primary bedroom
      • Features: Flooring - Carpet, Cathedral/Vaulted Ceiling, Walk-In Closet(s), Primary Bedroom - Sitting Area
      • Level: Upper
      • Area: 196 Square Feet
      • Dimensions: 14 X 14
      Bedroom 2
      • Features: Flooring - Carpet, Ceiling Fan(s), Cathedral/Vaulted Ceiling
      • Level: Upper
      • Area: 156 Square Feet
      • Dimensions: 12 X 13
      Bedroom 3
      • Features: Flooring - Carpet, Ceiling Fan(s), Cathedral/Vaulted Ceiling
      • Level: Upper
      • Area: 110 Square Feet
      • Dimensions: 10 X 11
      Primary bathroom
      • Features: Flooring - Ceramic Tile, Soaking Tub
      • Level: Upper
      • Area: 99 Square Feet
      • Dimensions: 9 X 11
      Bathroom 2
      • Features: Flooring - Ceramic Tile, Bathroom - Tub Shower
      • Level: Upper
      • Area: 40 Square Feet
      • Dimensions: 5 X 8
      Basement
      • Features: Basement - Unfinished, Flooring - Concrete
      • Level: Lower
      • Area: 460 Square Feet
      • Dimensions: 23 X 20
      Basement
      • Features: Flooring - Concrete
      • Level: Lower
      • Area: 66 Square Feet
      • Dimensions: 6 X 11
      Breakfast room
      • Features: Flooring - HardWood
      • Level: Main
      Dining room
      • Features: Flooring - HardWood, Crown Molding, Chair Rail
      • Level: Main
      • Area: 110 Square Feet
      • Dimensions: 10 X 11
      Family room
      • Features: Flooring - HardWood, Fireplace - Gas, Recessed Lighting
      • Level: Main
      • Area: 182 Square Feet
      • Dimensions: 13 X 14
      Half bath
      • Level: Main
      Kitchen
      • Features: Kitchen - Gas Cooking, Flooring - HardWood, Granite Counters, Kitchen Island, Recessed Lighting
      • Level: Main
      • Area: 120 Square Feet
      • Dimensions: 10 X 12
      Laundry
      • Level: Upper
      Living room
      • Features: Flooring - HardWood, Crown Molding
      • Level: Main
      • Area: 195 Square Feet
      • Dimensions: 13 X 15
      Recreation room
      • Features: Basement - Finished, Flooring - Carpet, Recessed Lighting
      • Level: Lower
      • Area: 550 Square Feet
      • Dimensions: 22 X 25
      Sitting room
      • Features: Flooring - Carpet
      • Level: Upper
      Heating
      • Forced Air, Central, Natural Gas
      Cooling
      • Central Air, Electric
      Appliances
      • Included: Oven, Double Oven, Self Cleaning Oven, Dishwasher, Disposal, Microwave, Gas Water Heater
      • Laundry: Upper Level, Laundry Room
      Features
      • Primary Bath(s), Kitchen Island, Butlers Pantry, Bathroom - Stall Shower, Dining Area, Breakfast Area, Ceiling Fan(s), Chair Railings, Crown Molding, Family Room Off Kitchen, Kitchen - Gourmet, Pantry, Recessed Lighting, Soaking Tub, Walk-In Closet(s), 9'+ Ceilings, 2 Story Ceilings, Dry Wall
      • Flooring: Wood, Ceramic Tile, Carpet
      • Doors: Insulated, Storm Door(s)
      • Windows: Sliding, Storm Window(s)
      • Basement: Full
      • Number of fireplaces: 1
      • Fireplace features: Gas/Propane, Mantel(s), Wood Burning
      Interior area
      • Total structure area: 1,980
      • Total interior livable area: 1,980 sqft
      • Finished area above ground: 1,980
      • Finished area below ground: 0

      Property

      Parking
      • Total spaces: 1
      • Parking features: Inside Entrance, Garage Door Opener, Driveway, Attached, On Street
      • Attached garage spaces: 1
      • Has uncovered spaces: Yes
      Accessibility
      • Accessibility features: None
      Features
      • Levels: Two
      • Stories: 2
      • Patio & porch: Deck
      • Exterior features: Sidewalks, Tennis Court(s), Lighting, Street Lights
      • Pool features: Community
      Lot
      • Size: 5,000 Square Feet
      • Features: Front Yard, Landscaped, Level, Suburban
      Details
      • Additional structures: Above Grade, Below Grade
      • Parcel number: 06008030146
      • Zoning: RESIDENTIAL
      • Special conditions: Standard

      Construction

      Type & style
      • Home type: Townhouse
      • Architectural style: Colonial
      • Property subtype: Townhouse
      Materials
      • Frame
      • Foundation: Concrete Perimeter
      • Roof: Shingle,Pitched,Metal
      Condition
      • New construction: No
      • Year built: 2008
      Details
      • Builder model: Brittany II
      • Builder name: Heritage

      Utilities & green energy

      • Electric: 200+ Amp Service, Circuit Breakers
      • Sewer: Public Sewer
      • Water: Public
      • Utilities for property: Cable Connected

      Community & HOA

      Community
      • Features: Pool
      • Subdivision: Th At Heritage Cntr
      HOA
      • Has HOA: Yes
      • Amenities included: Pool, Tennis Court(s), Clubhouse
      • Services included: Pool(s), Common Area Maintenance, Maintenance Grounds, Snow Removal, Trash, Health Club
      • HOA fee: $185 monthly
      • HOA name: HERITAGE CENTER COMMUNITY ASSOCIATION
      Location
      • Region: Furlong
      • Municipality: BUCKINGHAM TWP

      Financial & listing details

      • Price per square foot: $311/sqft
      • Tax assessed value: $34,670
      • Annual tax amount: $6,273
      • Date on market: 7/14/2026
      • Listing agreement: Exclusive Right To Sell
      • Listing terms: Conventional,Cash,FHA,Negotiable
      • Ownership: Fee Simple
      • Road surface type: Black Top, Paved

        Estimated market value

        $603,900

        $574,000 - $634,000

        $3,575/mo

        Price history

        DateEventPrice
        7/19/2026Pending sale$615,000$311/sqft
        Source: Bright MLS #PABU2125128 Report a problem
        7/14/2026Listed for sale$615,000+5.1%$311/sqft
        Source: Bright MLS #PABU2125128 Report a problem
        4/30/2024Sold$585,000-2.5%$295/sqft
        Source: Bright MLS #PABU2067266 Report a problem
        3/26/2024Pending sale$599,700$303/sqft
        Source: Bright MLS #PABU2067266 Report a problem
        3/22/2024Listed for sale$599,700+0.8%$303/sqft
        Source: Bright MLS #PABU2067266 Report a problem
        3/19/2024Listing removed--
        Source: Bright MLS #PABU2065182 Report a problem
        3/18/2024Price change$594,700-0.8%$300/sqft
        Source: Bright MLS #PABU2065182 Report a problem
        2/21/2024Listed for sale$599,700+65.7%$303/sqft
        Source: Bright MLS #PABU2065182 Report a problem
        8/3/2016Sold$362,000-2.1%$183/sqft
        Source: Public Record Report a problem
        4/24/2016Price change$369,900-0.8%$187/sqft
        Source: RE/MAX Centre Realtors #6750567 Report a problem
        3/17/2016Listed for sale$372,900+8.1%$188/sqft
        Source: RE/MAX Centre Realtors #6750567 Report a problem
        6/3/2014Sold$345,000-3.9%$174/sqft
        Source: Public Record Report a problem
        3/2/2014Listed for sale$359,000-4.4%$181/sqft
        Source: Coldwell Banker Hearthside #6344880 Report a problem
        7/3/2008Sold$375,566$190/sqft
        Source: Public Record Report a problem

        Public tax history

        YearProperty taxesTax assessment
        2025$5,912 +0.4%$34,670
        2024$5,886 +7.9%$34,670
        2023$5,453 +1.2%$34,670
        2022$5,388 +1.2%$34,670
        2021$5,324 $34,670
        2020$5,324 +0.7%$34,670
        2018$5,289 -0.2%$34,670
        2017$5,298 $34,670
        2016$5,298 $34,670
        2015-- $34,670
        2014-- $34,670
        2013-- $34,670
        2012-- $34,670
        2011-- $34,670
        2010-- $34,670
        2009-- $34,670
        2008-- --
        2007-- --
        Find assessor info on the county website

        Monthly payment

        Est. payment

        Payment breakdown

        Explore the cost of this home by adjusting the details. Changes won't be saved.
        All calculations are estimates and provided by Zillow, Inc. for informational purposes only. Actual amounts may vary.
        HOA fees may include property taxes on listings classified as Co-Ops. Contact the listing agent and/or owner for fee details.
        Mortgage interest rates are dependent on a number of factors, including credit score, down payment, and repayment length. Interest rate data provided by Zillow Group Marketplace, Inc. as of 1/1/1970 from various mortgage lenders with which we have lead or other similar arrangements; the Estimated Payment is an average of those rates.
        See how much you could borrow to make a competitive offer.

        Climate risks

        Neighborhood: 18925

        Getting around

        23 / 100
        Car-Dependent
        34 / 100
        Somewhat Bikeable

        Nearby schools

        GreatSchools rating
        Schools provided by the listing agent
        • High: Central Bucks High School West
        • District: Central Bucks

        Source: Bright MLS. This data may not be complete. We recommend contacting the local school district to confirm school assignments for this home.

        A local agent can set up tours, give advice and negotiate with sellers.

        Browse local experts

        Similar homes