Skip main navigation
Off market
  • $707,300

    2410 Roxburgh Dr, Roswell, GA 30076

    3beds
    3,356sqft
    SingleFamily
    Built in 1978
    0.86 Acres Lot
    $707,300 Zestimate®
    $211/sqft
    $3,951 Estimated rent

    Home value

    $707,300

    $651,000 - $771,000

    $3,951/mo

    Zestimate® history
    Loading
    Loading...

    Owner options

    List your home for rent

    $3,951/mo

    Rent Zestimate®

    Find your next renter with Zillow Rental Manager. Plus, with online applications, you can quickly screen prospective tenants – for free.

    Learn more

    $3,951/mo

    Rent Zestimate®

    Refinance and save

    $4,320/mo

    Est. payment

    Refinancing to a lower rate could help reduce your monthly payments and save thousands over the life of the loan.

    See today's rates

    $4,320/mo

    Est. payment

    Explore your selling options

    Work with a Zillow partner agent

    Leverage their expertise and Zillow's premium Showcase listings to get your home seen by more buyers.

    Get started

    List with your own agent

    Get your home in front of millions of buyers by listing it on Zillow.

    Learn how to do it

    Sell it yourself

    Take full control of how buyers see your home on Zillow by listing For Sale by Owner (FSBO).

    List your home

    What's special

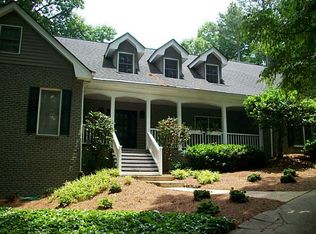
    Beautiful 3-sides brick home in the desirable golf community of Country Club of Roswell - Willow Springs. Gorgeous well-appointed custom, eat-in, kitchen w/granite & Carerra marble, 6 burner Dacor range, built-in kitchen Aid refrigerator, warming drawer & butler's pantry/beverage station, cabinets with pull-out drawers. All with an open view to the family/great room. Full of windows/nat'l light. Large family room with a fireplace is open to the beautiful sunroom. Kitchen & Sunroom step out to the peaceful low maintenance backyard with patio & firepit. Main floor is complete with a formal dining, a large office with a murphy bed and a full laundry room. Upstairs are three bedrooms & three full baths including Cathedral ceiling master suite w/wall of windows, his/her walk-ins & sleeping porch/sunroom! Plus a junior master suite w/3 walk-ins, tub, shower & dual vanity. Newer HVAC & roof, fresh paint. Amenities include: Hidden park with playground, rec field, community garden and a well-equipped pavilion. You will love this move-in ready home with private .86 acre golf lot.

    This property is not currently displayed as for sale or rent on Zillow. This may be different from what's on other websites or public sources.

    Facts & features

    Interior

    Bedrooms & bathrooms
    • Bedrooms: 3
    • Bathrooms: 4
    • Full bathrooms: 3
    • 1/2 bathrooms: 1
    Heating
    • Forced air, Gas
    Cooling
    • Central
    Appliances
    • Included: Dishwasher, Garbage disposal, Microwave, Refrigerator
    • Laundry: Laundry Room,Main Level
    Features
    • Bookcases,Disappearing Attic Stairs,Double Vanity,
    • Flooring: Hardwood
    • Windows: Insulated Windows
    • Basement: None
    • Has fireplace: Yes
    • Fireplace features: Family Room,Gas Starter
    • Common walls with other units/homes: No Common Walls
    Interior area
    • Total interior livable area: 3,356 sqft

    Property

    Parking
    • Total spaces: 2
    • Parking features: Garage - Attached
    Features
    • Patio & porch: Patio
    • Exterior features: Brick
    • Fencing: Back Yard, Wood
    Lot
    • Size: 0.86 Acres
    • Features: Back Yard,On Golf Course
    Details
    • Parcel number: 12275207600191

    Construction

    Type & style
    • Home type: SingleFamily
    • Architectural style: Colonial
    Materials
    • Stone
    • Roof: Composition
    Condition
    • Resale
    • Year built: 1978

    Utilities & green energy

    • Electric: 220 Volts
    • Sewer: Septic Tank
    • Water: Public
    • Utilities for property: Cable Available,Electricity Available,Natural Gas

    Community & HOA

    Community
    • Security: Fire Alarm, Smoke Detector(s), Carbon Monoxide Detector(s)
    Location
    • Region: Roswell

    Financial & listing details

    • Price per square foot: $211/sqft
    • Tax assessed value: $503,300
    • Annual tax amount: $4,018
    • Road surface type: Paved

    Price history

    DateEventPrice
    4/28/2020Sold$450,000-3.8%$134/sqft
    Source: GAMLS #8732014 Report a problem
    3/10/2020Pending sale$468,000$139/sqft
    Source: Keller Williams Realty Chattahoochee North, LLC #6677064 Report a problem
    3/5/2020Listed for sale$468,000$139/sqft
    Source: Keller Williams Realty Chattahoochee North, LLC #6677064 Report a problem
    2/27/2020Pending sale$468,000$139/sqft
    Source: Keller Williams Realty Chattahoochee North, LLC #6677064 Report a problem
    2/6/2020Listed for sale$468,000+21.6%$139/sqft
    Source: Keller Williams Chattahoochee #8732014 Report a problem
    12/10/2012Sold$385,000-2.5%$115/sqft
    Source: FMLS GA #5066852 Report a problem
    11/19/2012Pending sale$395,000$118/sqft
    Source: RE/MAX Town and Country #5066852 Report a problem
    10/30/2012Price change$395,000-1.3%$118/sqft
    Source: RE/MAX Town and Country #5066852 Report a problem
    10/19/2012Listed for sale$400,000$119/sqft
    Source: RE/MAX Town and Country #5066852 Report a problem
    10/16/2012Pending sale$400,000$119/sqft
    Source: RE/MAX Town and Country #5066852 Report a problem
    9/23/2012Listed for sale$400,000+3.9%$119/sqft
    Source: RE/MAX Town and Country #5066852 Report a problem
    9/12/2012Sold$385,000+32.8%$115/sqft
    Source: Public Record Report a problem
    10/5/1999Sold$290,000+16%$86/sqft
    Source: Public Record Report a problem
    8/8/1997Sold$249,900$74/sqft
    Source: Public Record Report a problem

    Public tax history

    YearProperty taxesTax assessment
    2025$4,018 +3.1%$201,320 +1.8%
    2024$3,897 +17.4%$197,800
    2023$3,319 -9.9%$197,800 +15.1%
    2022$3,683 +0.3%$171,880 +3%
    2021$3,673 -11.4%$166,920 +13.7%
    2020$4,145 +1.7%$146,840 +1.8%
    2019$4,074 $144,240 +2.4%
    2018$4,074 $140,840 +17.8%
    2017$4,074 +9.4%$119,520
    2016$3,725 +0.2%$119,520
    2015$3,719 +8.7%$119,520 +7.1%
    2014$3,422 +5.2%$111,640
    2013$3,252 +12.7%$111,640
    2012$2,887 $111,640
    2011-- $111,640
    2010$2,864 +1.9%$111,640
    2009$2,810 $111,640
    2008-- $111,640
    2007$2,650 $111,640 +13.1%
    2005-- $98,720 +3.2%
    2004$2,381 +0.1%$95,680 +3.3%
    2003$2,379 +4.8%$92,600 +7.4%
    2002$2,270 $86,240
    Find assessor info on the county website

    Neighborhood: 30076

    Nearby schools

    GreatSchools rating
    Schools provided by the listing agent
    • Elementary: Northwood
    • Middle: Haynes Bridge
    • High: Centennial

    Source: The MLS. This data may not be complete. We recommend contacting the local school district to confirm school assignments for this home.

    Get a cash offer in 3 minutes
    Find out how much your home could sell for in as little as 3 minutes with a no-obligation cash offer.
    Estimated market value
    $707,300
    Get a cash offer in 3 minutes
    Find out how much your home could sell for in as little as 3 minutes with a no-obligation cash offer.
    Estimated market value
    $707,300