Skip main navigation
Sold for $420,000
Street View
  • $420,000

    2410 S 165th Ave, Omaha, NE 68130

    3beds
    2,273sqft
    Single Family Residence
    Built in 1998
    0.29 Acres Lot
    $420,800 Zestimate®
    $185/sqft
    $2,936 Estimated rent

    Home value

    $420,800

    $391,000 - $454,000

    $2,936/mo

    Zestimate® history
    Loading
    Loading...

    Owner options

    List your home for rent

    $2,936/mo

    Rent Zestimate®

    Find your next renter with Zillow Rental Manager. Plus, with online applications, you can quickly screen prospective tenants – for free.

    Learn more

    $2,936/mo

    Rent Zestimate®

    Refinance and save

    $2,878/mo

    Est. payment

    Refinancing to a lower rate could help reduce your monthly payments and save thousands over the life of the loan.

    See today's rates

    $2,878/mo

    Est. payment

    Explore your selling options

    Work with a Zillow partner agent

    Leverage their expertise and Zillow's premium Showcase listings to get your home seen by more buyers.

    Get started

    List with your own agent

    Get your home in front of millions of buyers by listing it on Zillow.

    Learn how to do it

    Sell it yourself

    Take full control of how buyers see your home on Zillow by listing For Sale by Owner (FSBO).

    List your home

    What's special

    Finished rec roomPlenty of storageCovered deckWalk-in closetInviting gathering spaceFloor-to-ceiling brick fireplaceLarge windows
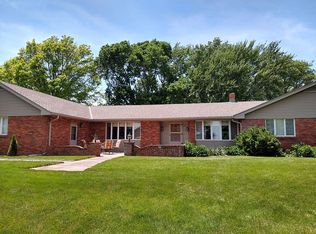
    A perfect combo: comfort & simplicity of main floor living, in a location that keeps daily routines convenient. A stunning floor-to-ceiling brick fireplace & large windows anchor the great room & create an inviting gathering space. Kitchen features white cabinetry, granite countertops, hardwood floors, pantry storage, & dinette w/ direct access to the covered deck, perfect for relaxing evenings or entertaining while enjoying the spacious & private backyard. Main floor primary suite is an owner's retreat w/ an updated bath & walk-in closet. Main floor laundry - appliances stay! Cozy up downstairs for movie nights in the finished rec room. Additional unfinished space offers plenty of storage or opportunity for future expansion. Enjoy outdoor recreation at Zorinsky Lake & nearby dining, shopping, & entertainment at Shops of Legacy, w/ local favorites like Oscar's or La Casa Pizza just minutes away. Convenient access to Lakeside Hospital & all within Millard Public Schools.

    Zillow last checked:

    Listing updated:

    Listed by:

    Tammy Nun 402-598-7739,

    BHHS Ambassador Real Estate

    Bought with:

    Nathan Lamp, 20050133

    New Concept Realty Group

    Source: GPRMLS,MLS#: 22606682MLS Logo

    Facts & features

    Interior

    Bedrooms & bathrooms
    • Bedrooms: 3
    • Bathrooms: 3
    • Full bathrooms: 2
    • 1/2 bathrooms: 1
    • Main level bathrooms: 2
    Primary bedroom
    • Features: Wall/Wall Carpeting, Cath./Vaulted Ceiling, Ceiling Fan(s), Walk-In Closet(s), Whirlpool, Porcelain Tile
    • Level: Main
    • Area: 208.6
    • Dimensions: 14 x 14.9
    Bedroom 2
    • Features: Wall/Wall Carpeting
    • Level: Main
    • Area: 172.89
    • Dimensions: 11.3 x 15.3
    Bedroom 3
    • Features: Wall/Wall Carpeting
    • Level: Main
    • Area: 152.95
    • Dimensions: 11.5 x 13.3
    Primary bathroom
    • Features: Full
    Dining room
    • Features: Wood Floor
    • Level: Main
    • Area: 164.02
    • Dimensions: 11.8 x 13.9
    Great room
    • Features: Wall/Wall Carpeting, Fireplace, Ceiling Fans
    • Level: Main
    Kitchen
    • Features: Wood Floor, Dining Area, Pantry, Balcony/Deck, Sliding Glass Door
    • Level: Main
    • Area: 222.72
    • Dimensions: 11.6 x 19.2
    Basement
    • Area: 1680
    Heating
    • Natural Gas, Forced Air
    Cooling
    • Central Air
    Appliances
    • Included: Range, Refrigerator, Washer, Dishwasher, Dryer, Disposal, Microwave
    • Laundry: Vinyl Floor
    Features
    • High Ceilings, Ceiling Fan(s), Formal Dining Room, Pantry
    • Flooring: Carpet, Wood, Vinyl
    • Doors: Sliding Doors
    • Basement: Partially Finished
    • Number of fireplaces: 1
    • Fireplace features: Gas Log
    Interior area
    • Total structure area: 2,273
    • Total interior livable area: 2,273 sqft
    • Finished area above ground: 1,741
    • Finished area below ground: 532

    Property

    Parking
    • Total spaces: 2
    • Parking features: Attached
    • Attached garage spaces: 2
    Features
    • Patio & porch: Porch, Covered Deck
    • Exterior features: Sprinkler System
    • Fencing: Chain Link
    Lot
    • Size: 0.29 Acres
    • Dimensions: 71.81 x 150 x 84 x 150.6
    • Features: Over 1/4 up to 1/2 Acre, Subdivided
    Details
    • Parcel number: 1307800112

    Construction

    Type & style
    • Home type: SingleFamily
    • Architectural style: Ranch
    • Property subtype: Single Family Residence
    Materials
    • Foundation: Concrete Perimeter
    • Roof: Composition
    Condition
    • Not New and NOT a Model
    • New construction: No
    • Year built: 1998

    Utilities & green energy

    • Sewer: Public Sewer
    • Water: Public
    • Utilities for property: Electricity Available, Natural Gas Available, Water Available, Sewer Available

    Community & HOA

    Community
    • Subdivision: Hidden Ridge
    HOA
    • Has HOA: No
    Location
    • Region: Omaha

    Financial & listing details

    • Price per square foot: $185/sqft
    • Tax assessed value: $331,800
    • Annual tax amount: $5,410
    • Date on market: 3/13/2026
    • Listing terms: VA Loan,FHA,Conventional,Cash
    • Ownership: Fee Simple
    • Electric utility on property: Yes

    Price history

    DateEventPrice
    4/10/2026Sold$420,000+1.2%$185/sqft
    Source: GPRMLS #22606682 Report a problem
    3/14/2026Pending sale$415,000$183/sqft
    Source: GPRMLS #22606682 Report a problem
    3/13/2026Listed for sale$415,000+10.7%$183/sqft
    Source: GPRMLS #22606682 Report a problem
    4/25/2022Sold$375,000+13.6%$165/sqft
    Source: GPRMLS #22206081 Report a problem
    4/3/2022Pending sale$330,000$145/sqft
    Source: GPRMLS #22206081 Report a problem
    4/1/2022Listed for sale$330,000+35.2%$145/sqft
    Source: GPRMLS #22206081 Report a problem
    3/13/2017Sold$244,000$107/sqft
    Source: Public Record Report a problem
    2/24/2017Listed for sale$244,000$107/sqft
    Source: CBSHOME Real Estate 159 Dodge #21702712 Report a problem

    Public tax history

    YearProperty taxesTax assessment
    2025$5,410 -3%$331,800
    2024$5,577 -3.7%$331,800 +14%
    2023$5,793 +7.5%$291,000 +14.2%
    2022$5,387 +0.5%$254,900
    2021$5,359 +37.2%$254,900 +38.3%
    2020$3,908 -0.3%$184,300
    2019$3,919 -1.4%$184,300
    2018$3,974 +1284.9%$184,300
    2017$287 $184,300 +4.4%
    2016$287 -14.5%$176,500 +7%
    2015$336 $165,000
    2014-- $165,000
    2013-- $165,000
    2012-- $165,000
    2011-- $165,000
    2009$919 $165,000
    2008-- $165,000 +1.4%
    2005-- $162,800
    2004-- $162,800
    Find assessor info on the county website

    Neighborhood: Western Trails Hidden Ridge

    Nearby schools

    GreatSchools rating
    Schools provided by the listing agent
    • Elementary: Morton Elementary
    • Middle: Kiewit
    • High: Millard North
    • District: Millard

    Source: GPRMLS. This data may not be complete. We recommend contacting the local school district to confirm school assignments for this home.

    Get pre-qualified for a loan
    At Zillow Home Loans, we can pre-qualify you in as little as 5 minutes with no impact to your credit score.

    An equal housing lender. NMLS #10287.

    Sell for more on Zillow
    Get a Zillow Showcase℠ listing at no additional cost and you could sell for .
    $420,800
    2% more
    +$8,416
    With Zillow Showcase(estimated)
    $429,216