Skip main navigation
Sold for $317,000
  • $317,000

    2410 S Alice St, Allentown, PA 18103

    3beds
    1,435sqft
    Single Family Residence
    Built in 1956
    7,797.24 Square Feet Lot
    $342,900 Zestimate®
    $221/sqft
    $2,373 Estimated rent

    Home value

    $342,900

    $315,000 - $374,000

    $2,373/mo

    Zestimate® history
    Loading
    Loading...

    Owner options

    List your home for rent

    $2,373/mo

    Rent Zestimate®

    Find your next renter with Zillow Rental Manager. Plus, with online applications, you can quickly screen prospective tenants – for free.

    Learn more

    $2,373/mo

    Rent Zestimate®

    Refinance and save

    $2,077/mo

    Est. payment

    Refinancing to a lower rate could help reduce your monthly payments and save thousands over the life of the loan.

    See today's rates

    $2,077/mo

    Est. payment

    Explore your selling options

    Work with a Zillow partner agent

    Leverage their expertise and Zillow's premium Showcase listings to get your home seen by more buyers.

    Get started

    List with your own agent

    Get your home in front of millions of buyers by listing it on Zillow.

    Learn how to do it

    Sell it yourself

    Take full control of how buyers see your home on Zillow by listing For Sale by Owner (FSBO).

    List your home

    What's special

    Full basementHigh-efficiency heat pumpQuiet streetCovered front porchMassive bedroomPrivate and spacious backyardSleek tiled backsplash
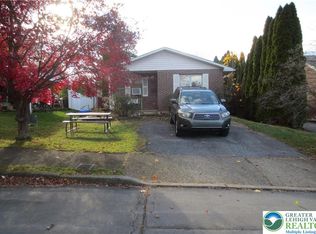
    **Multiple offers received. Highest and best by 7pm Monday Evening*** Nestled on a quiet street , this beautifully remodeled brick Cape Cod offers the perfect blend of modern comfort and classic charm. Just some of the amazing features of this property include gleaming hardwood flooring throughout the first floor. Bright and spacious living room that invites relaxation. The newer kitchen boasts stunning cherry cabinets with soft-close drawers, granite countertops, and a sleek tiled backsplash, perfect for any home chef. The luxurious main bath impresses with a custom ceramic tile shower, adding a touch of spa-like elegance. Upstairs, a massive bedroom awaits, complete with built-ins for plenty of storage. The full basement, equipped with a convenient half-bath, offers even more room for storage or future finishing. Enjoy the comfort of central A/C and a high-efficiency heat pump. Off-street parking accommodates 4+ cars, while the covered front porch is the perfect spot to unwind on a peaceful evening. The private and spacious backyard, featuring a utility shed, provides a great space for outdoor activities. This home is a true gem in a serene location—don’t miss the opportunity to make it yours!

    Zillow last checked:

    Listing updated:

    Listed by:

    Bob Susko Jr. 610-751-1896,

    RE/MAX Real Estate

    Bought with:

    Marleny Acevedo, RS367730

    Allentown City Realty

    Source: GLVR,MLS#: 746237MLS LogoOriginating MLS: Lehigh Valley MLS

    Facts & features

    Interior

    Bedrooms & bathrooms
    • Bedrooms: 3
    • Bathrooms: 2
    • Full bathrooms: 1
    • 1/2 bathrooms: 1
    Primary bedroom
    • Level: First
    • Dimensions: 16.00 x 12.00
    Bedroom
    • Level: First
    • Dimensions: 12.00 x 10.00
    Bedroom
    • Level: Second
    • Dimensions: 36.00 x 10.00
    Dining room
    • Level: First
    • Dimensions: 13.00 x 10.00
    Other
    • Level: First
    • Dimensions: 9.00 x 6.00
    Half bath
    • Level: Lower
    • Dimensions: 5.00 x 5.00
    Kitchen
    • Level: First
    • Dimensions: 13.00 x 10.00
    Living room
    • Level: First
    • Dimensions: 24.00 x 13.00
    Heating
    • Electric, Forced Air, Heat Pump
    Cooling
    • Central Air
    Appliances
    • Included: Dishwasher, Electric Dryer, Electric Oven, Electric Range, Electric Water Heater, Microwave, Refrigerator, Washer
    • Laundry: Washer Hookup, Dryer Hookup, ElectricDryer Hookup, Lower Level
    Features
    • Dining Area, Separate/Formal Dining Room, Entrance Foyer, Traditional Floorplan
    • Flooring: Ceramic Tile, Hardwood
    • Basement: Full
    Interior area
    • Total interior livable area: 1,435 sqft
    • Finished area above ground: 1,435
    • Finished area below ground: 0

    Property

    Parking
    • Total spaces: 4
    • Parking features: Off Street, On Street
    • Garage spaces: 4
    • Has uncovered spaces: Yes
    Features
    • Levels: One and One Half
    • Stories: 1
    • Patio & porch: Covered, Porch
    • Exterior features: Porch
    • Has view: Yes
    • View description: City Lights
    Lot
    • Size: 7,797 sqft
    • Features: Flat
    Details
    • Parcel number: 640650649280001
    • Zoning: R-L-LOW DENSITY RESIDENTI
    • Special conditions: None

    Construction

    Type & style
    • Home type: SingleFamily
    • Architectural style: Cape Cod
    • Property subtype: Single Family Residence
    Materials
    • Aluminum Siding, Brick
    • Roof: Asphalt,Fiberglass
    Condition
    • Year built: 1956

    Utilities & green energy

    • Electric: 200+ Amp Service, Circuit Breakers
    • Sewer: Public Sewer
    • Water: Public

    Community & neighborhood

    Community
    • Community features: Curbs, Sidewalks
    Location
    • Region: Allentown
    • Subdivision: Not in Development

    Other

    Other facts
    • Listing terms: Cash,Conventional,FHA,VA Loan
    • Ownership type: Fee Simple
    • Road surface type: Paved

    Price history

    DateEventPrice
    11/25/2024Sold$317,000+5.7%$221/sqft
    Source: GLVR #746237 Report a problem
    10/8/2024Pending sale$299,900$209/sqft
    Source: GLVR #746237 Report a problem
    10/2/2024Listed for sale$299,900+81.9%$209/sqft
    Source: GLVR #746237 Report a problem
    2/11/2016Sold$164,900-2.9%$115/sqft
    Source: GLVR #508270 Report a problem
    12/11/2015Price change$169,900-2.9%$118/sqft
    Source: Heritage Real Estate #508270 Report a problem
    11/13/2015Listed for sale$174,900+124.2%$122/sqft
    Source: Coldwell Banker Heritage Real Estate #508270 Report a problem
    12/23/2013Sold$78,000$54/sqft
    Source: GLVR #460935 Report a problem

    Public tax history

    Tax history is unavailable.

    Neighborhood: Mountainville

    Nearby schools

    GreatSchools rating
    Schools provided by the listing agent
    • District: Allentown

    Source: GLVR. This data may not be complete. We recommend contacting the local school district to confirm school assignments for this home.

    Get a cash offer in 3 minutes
    Find out how much your home could sell for in as little as 3 minutes with a no-obligation cash offer.
    Estimated market value
    $342,900
    Get a cash offer in 3 minutes
    Find out how much your home could sell for in as little as 3 minutes with a no-obligation cash offer.
    Estimated market value
    $342,900