Nicely updated Home with Lots of New. Newer Hi Eff Furnace and Air, Radon Mitigation System. Reverse Osmosis water Filtration for drinking water. Large Livingroom and Dining Area. 2 Large Bedrooms with Ceiling Fans and Walk IN Closets. Nice sunroom for relaxing or Reading. Beautiful Updated Kitchen, All new Bathroom. Nice Enclosed Porch and 18 X 12 Wood Deck. Finishable Basement for additional living space. New concrete floor in garage.
For sale
$219,950
2410 S Clinton St, Sioux City, IA 51106
3beds
1baths
1,306sqft
Single Family Residence, Residential
Built in 1930
6,534 Square Feet Lot
$214,900 Zestimate®
$168/sqft
$-- HOA
What's special
All new bathroomBeautiful updated kitchenNice enclosed porch
- 4 days
- 182
- 9
Zillow last checked:
Listing updated:
Listed by:
Bob McGinnis 712-251-3357,
Coldwell Banker Associated Brokers
Source: Northwest Iowa Regional BOR,MLS#: 833932
Facts & features
Interior
Bedrooms & bathrooms
- Bedrooms: 3
- Bathrooms: 1
- Main level bathrooms: 1
- Main level bedrooms: 3
Rooms
- Room types: Living Room, Dining, Kitchen, Bedroom, Other, Full Bath
Heating
- Forced Air
Cooling
- Central Air
Appliances
- Included: Water Softener: Included
Features
- Built-in Features, Computer Area, Master WI Closet, New Bath, New Kitchen
- Flooring: Luxury Vinyl
- Doors: French Doors
- Basement: Full
Interior area
- Total structure area: 1,306
- Total interior livable area: 1,306 sqft
- Finished area above ground: 1,306
- Finished area below ground: 0
Property
Parking
- Total spaces: 1
- Parking features: Tuck-Under, Concrete
- Attached garage spaces: 1
Features
- Patio & porch: 3 Season Porch, Deck
Lot
- Size: 6,534 Square Feet
Details
- Parcel number: 884705162014
Construction
Type & style
- Home type: SingleFamily
- Architectural style: Bungalow
- Property subtype: Single Family Residence, Residential
Materials
- Hardboard, Stucco
- Roof: Shingle
Condition
- New construction: No
- Year built: 1930
Utilities & green energy
- Sewer: Public Sewer
- Water: City
Community & HOA
Location
- Region: Sioux City
Financial & listing details
- Price per square foot: $168/sqft
- Tax assessed value: $193,200
- Annual tax amount: $3,131
- Price range: $220K - $220K
- Date on market: 11/12/2026
Estimated market value
$214,900
$204,000 - $226,000
$1,595/mo
Price history
| Date | Event | Price |
|---|---|---|
| 11/12/2026 | Listed for sale | $219,950-2.2%$168/sqft |
Source:  Northwest Iowa Regional BOR #833932 Report a problem | ||
| 10/23/2026 | Listing removed | $225,000$172/sqft |
Source: Northwest Iowa Regional BOR #833932 Report a problem | ||
| 7/23/2026 | Listed for sale | $225,000-6.3%$172/sqft |
Source: Northwest Iowa Regional BOR #833932 Report a problem | ||
| 6/1/2026 | Listing removed | $240,000$184/sqft |
Source: Northwest Iowa Regional BOR #830943 Report a problem | ||
| 11/12/2025 | Listed for sale | $240,000+166.8%$184/sqft |
Source: Northwest Iowa Regional BOR #830943 Report a problem | ||
| 8/24/2015 | Sold | $89,950+0.1%$69/sqft |
Source: Northwest Iowa Regional BOR #710232 Report a problem | ||
| 4/10/2015 | Price change | $89,900-5.3%$69/sqft |
Source: Coldwell Banker Associated Brokers Realty, Inc. #710232 Report a problem | ||
| 3/25/2015 | Price change | $94,950-4.1%$73/sqft |
Source: Coldwell Banker Associated Brokers Realty, Inc. #710232 Report a problem | ||
| 2/13/2015 | Price change | $99,000-5.7%$76/sqft |
Source: Coldwell Banker Associated Brokers Realty, Inc. #710232 Report a problem | ||
| 1/30/2015 | Listed for sale | $104,950+222.9%$80/sqft |
Source: Coldwell Banker Associated Brokers Realty, Inc. #710232 Report a problem | ||
| 8/22/2014 | Sold | $32,500+0.6%$25/sqft |
Source: Public Record Report a problem | ||
| 4/28/2014 | Sold | $32,300-7.4%$25/sqft |
Source: Northwest Iowa Regional BOR #706448 Report a problem | ||
| 1/4/2014 | Listing removed | $34,900$27/sqft |
Source: Coldwell Banker Premier Realty Group #706448 Report a problem | ||
| 12/17/2013 | Price change | $34,900-12.5%$27/sqft |
Source: Coldwell Banker Premier Realty Group #706448 Report a problem | ||
| 11/19/2013 | Price change | $39,900-20%$31/sqft |
Source: Coldwell Banker Premier Realty Group #706448 Report a problem | ||
| 11/2/2013 | Listed for sale | $49,900+128.8%$38/sqft |
Source: Coldwell Banker Premier Realty Group #706448 Report a problem | ||
| 7/8/2013 | Sold | $21,814$17/sqft |
Source: Public Record Report a problem | ||
Public tax history
| Year | Property taxes | Tax assessment |
|---|---|---|
| 2025 | $3,234 +4.3% | $193,200 +2.2% |
| 2024 | $3,102 +14.9% | $189,100 |
| 2023 | $2,700 +8.3% | $189,100 +31.8% |
| 2022 | $2,494 +3.4% | $143,500 +5.9% |
| 2021 | $2,412 -8.2% | $135,500 +5% |
| 2020 | $2,627 +5.5% | $129,000 +0% |
| 2019 | $2,491 +10% | $128,952 +16.9% |
| 2018 | $2,264 | $110,300 +15.9% |
| 2017 | $2,264 +6.1% | $95,200 |
| 2016 | $2,134 | $95,200 |
| 2015 | $2,134 +120% | $95,200 +123.5% |
| 2014 | $970 -33% | $42,600 -45.7% |
| 2013 | $1,448 +1% | $78,500 |
| 2012 | $1,434 +7.3% | -- |
| 2011 | $1,336 +0.5% | -- |
| 2010 | $1,330 +1.8% | -- |
| 2009 | $1,306 +1.6% | -- |
| 2008 | $1,286 +3.5% | -- |
| 2007 | $1,242 | -- |
Find assessor info on the county website
Monthly payment
Est. payment
Payment breakdown
Explore the cost of this home by adjusting the details. Changes won't be saved.Climate risks
Neighborhood: 51106
Nearby schools
Schools provided by the listing agent
- Elementary: Morningside
- Middle: East Middle
- High: East High
Source: Northwest Iowa Regional BOR. This data may not be complete. We recommend contacting the local school district to confirm school assignments for this home.

Similar homes
- $215,0003 bd2 ba1.6k sqft1001 S Cornelia St, Sioux City, IA 51106For Sale

 MLS ID #834638, Kimberly Chavez, Keller Williams Siouxland. Northwest Iowa Regional BOR
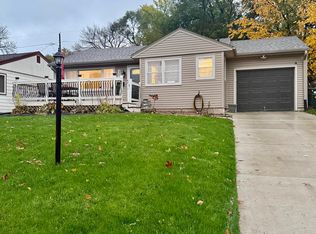
- $225,0002 bd1 ba1.4k sqft3210 Davis Ave, Sioux City, IA 51106For Sale
 MLS ID #835227, Tammy Bertrand, Keller Williams Siouxland. Northwest Iowa Regional BOR
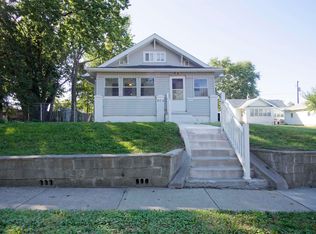
- $205,0003 bd1 ba1.1k sqft809 S Cornelia St, Sioux City, IA 51106For Sale
 MLS ID #834979, Paula Brown, United Real Estate Solutions. Northwest Iowa Regional BOR
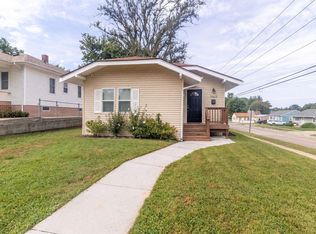
- $265,0003 bd3 ba1.5k sqft2503 S Palmetto St, Sioux City, IA 51106For Sale
 MLS ID #834453, Mallori Hoffert, Century 21 ProLink. Northwest Iowa Regional BOR
- $245,0003 bd2 ba1.6k sqft904 S Helen St, Sioux City, IA 51106For SaleMLS ID #835248, Stephanie Dattolico, Gateway Real Estate Advisors. Northwest Iowa Regional BOR
- $245,0003 bd3 ba1.8k sqft2102 S Magnolia St, Sioux City, IA 51106For SaleMLS ID #834682, Kiely Sindelar, JMJ Realty. Northwest Iowa Regional BOR
- $189,0002 bd1 ba1.1k sqft2714 S Lemon St, Sioux City, IA 51106For SaleMLS ID #835084, Bobbi Ricker, Keller Williams Siouxland. Northwest Iowa Regional BOR
- $235,0004 bd2 ba1.6k sqft3704 Seger Ave, Sioux City, IA 51106For SaleMLS ID #834896, Alex Imming, Keller Williams Siouxland. Northwest Iowa Regional BOR
- $239,0003 bd2 ba1.4k sqft2816 S Coral St, Sioux City, IA 51106For SaleMLS ID #834742, Jeff Nelson, United Real Estate Solutions. Northwest Iowa Regional BOR
- $210,0004 bd1 ba1.7k sqft3605 6th Ave, Sioux City, IA 51106For SaleMLS ID #832407, Jesse Derrick, Riverstone Realty. Northwest Iowa Regional BOR
- $210,0002 bd1 ba840 sqft1614 S Royce St, Sioux City, IA 51106For SaleMLS ID #834940, Nick Tramp, United Real Estate Solutions. Northwest Iowa Regional BOR
- $215,0002 bd2 ba1.4k sqft2921 S Coral St, Sioux City, IA 51106For SaleMLS ID #834489, LaNay Welch, Keller Williams Siouxland. Northwest Iowa Regional BOR
- $207,0002 bd2 ba1.4k sqft2820 S Glass St, Sioux City, IA 51106For SaleMLS ID #834985, Ashley Divis, Riverstone Realty. Northwest Iowa Regional BOR
- $246,0003 bd3 ba1.6k sqft3201 S Cypress St, Sioux City, IA 51106For SaleMLS ID #834387, Michele Ivener, CRS, Century 21 ProLink. Northwest Iowa Regional BOR
- $245,0003 bd3 ba1.4k sqft2234 Gibson St, Sioux City, IA 51106For SaleMLS ID #834618, Tori Jackson, Riverstone Realty. Northwest Iowa Regional BOR
- $234,9992 bd3 ba1.6k sqft2525 S Lakeport St APT 12, Sioux City, IA 51106For SaleMLS ID #835108, Brittni Staben, Berkshire Hathaway HomeServices Midwest Realty. Northwest Iowa Regional BOR
- $175,0003 bd2 ba1.1k sqft1325 S Cleveland St, Sioux City, IA 51106For SaleMLS ID #834951, Shelly Jensen, Keller Williams Siouxland. Northwest Iowa Regional BOR
- $189,9002 bd1 ba840 sqft1801 S Clinton St, Sioux City, IA 51106For SaleMLS ID #834770, Nickolas Kassing, United Real Estate Solutions. Northwest Iowa Regional BOR
- $199,9003 bd3 ba1.5k sqft518 S Helen St, Sioux City, IA 51106For SaleMLS ID #835126, Stephanie Dattolico, Gateway Real Estate Advisors. Northwest Iowa Regional BOR
- $162,0003 bd2 ba1k sqft3006 S Lakeport St, Sioux City, IA 51106For SaleMLS ID #834363, Brittini Fergen, Century 21 ProLink. Northwest Iowa Regional BOR
