Positioned on a quiet cul-de-sac in the highly desirable Green Mountain Village is this Ryland built 2 story! No HOA! Easy access to C470 to the mtns or 6th Ave to downtown! Lovely curb appeal with the wood look garage door, stacked stone/frame that draws you in*Front yard trees offer shade as you enjoy the covered front porch with newer Timbertek decking*Enjoy a cup of coffee here while you watch the kids play in the safe cul-de-sac*The school bus picks up at the entrance to Flora or head across to Coyote Park *Stepping inside the home note a flowing floor plan*The living room has a full wall of windows out the front*It connects directly to the dining room*The kitchen has newer stainless stove/oven & refrigerator*There is a microwave oven & dishwasher*Granite countertops, island & desk*There is a eating area off the kitchen*It flows to the family room with gas fireplace & wall of windows to view the backyard*The patio door off the eating area leads to a large stamped concrete patio*Fenced yard*Auto sprinklers*Mature trees*4 yr old exterior paint*This yard is one of the larger ones in the area, yet manageable*New roof, upgraded gutters with gutter guards, newer interior paint*Windows replaced the builder grade ones*Back inside is a privately located, main floor study/5th bedroom with closet*This is perfect for someone who cannot do stairs*The powder room has a shower in it & it is right next door*Main floor laundry includes washer & dryer*Upstairs, you will appreciate having 4 bedrooms for family to be together*The primary bedroom is large with ensuite 5 pc bath & spacious walk-in closet*Ceiling fans in all bedrooms*Whole house attic fan saves energy costs*Furnace 2016*Central A/C*Hot water heater 2017*Hardwood floors*Carpet*Tile floors*The full basement is partially finished into a large open room for multiple possibilities*The remaining unfinished part has built-in shelves & room to finish for more space*Daylight windows*A nearly 2 1/2 car garage is nice to have*
Sold for $848,000
$848,000
2410 S Flora Court, Lakewood, CO 80228
5beds
3,676sqft
Single Family Residence
Built in 1993
8,634 Square Feet Lot
$875,100 Zestimate®
$231/sqft
$4,231 Estimated rent
Home value
$875,100
$823,000 - $936,000
$4,231/mo
Zestimate® history
Owner options
List your home for rent
$4,231/mo
Rent Zestimate®
Find your next renter with Zillow Rental Manager. Plus, with online applications, you can quickly screen prospective tenants – for free.
$4,231/mo
Rent Zestimate®
Refinance and save
$4,986/mo
Est. payment
Refinancing to a lower rate could help reduce your monthly payments and save thousands over the life of the loan.
$4,986/mo
Est. payment
Explore your selling options
Work with a Zillow partner agent
Leverage their expertise and Zillow's premium Showcase listings to get your home seen by more buyers.
Get startedList with your own agent
Get your home in front of millions of buyers by listing it on Zillow.
Learn how to do itSell it yourself
Take full control of how buyers see your home on Zillow by listing For Sale by Owner (FSBO).
List your homeWhat's special
Zillow last checked:
Listing updated:
Listed by:
Rhonda Snyder 303-525-3000 rhonda@rhondasnyder.com,
Urban Companies,
Rhonda Snyder 303-525-3000,
Urban Companies
Bought with:
Liz Willoughby, 000285401
RE/MAX Alliance
Source: REcolorado as distributed by MLS GRID,MLS#: 8322175
Facts & features
Interior
Bedrooms & bathrooms
- Bedrooms: 5
- Bathrooms: 3
- Full bathrooms: 2
- 3/4 bathrooms: 1
- Main level bathrooms: 1
- Main level bedrooms: 1
Primary bedroom
- Description: Huge Primary Bedroom With Windows
- Level: Upper
- Area: 315 Square Feet
- Dimensions: 15 x 21
Bedroom
- Description: 5th Bedroom With Closet Or Great Office Space
- Level: Main
- Area: 156 Square Feet
- Dimensions: 13 x 12
Bedroom
- Description: 2nd Bedroom
- Level: Upper
- Area: 156 Square Feet
- Dimensions: 13 x 12
Bedroom
- Description: 3rd Bedroom
- Level: Upper
- Area: 144 Square Feet
- Dimensions: 12 x 12
Bedroom
- Description: 4thh Bedroom
- Level: Upper
- Area: 110 Square Feet
- Dimensions: 11 x 10
Primary bathroom
- Description: Wonderful 5 Pc Bath
- Level: Upper
- Area: 132 Square Feet
- Dimensions: 6 x 22
Bathroom
- Description: Powder Room Next To Bedroom Has Shower
- Level: Main
- Area: 40 Square Feet
- Dimensions: 8 x 5
Bathroom
- Description: Family Bath Is 2 Stage
- Level: Upper
- Area: 63 Square Feet
- Dimensions: 7 x 9
Dining room
- Description: Connected To The Living Room
- Level: Main
- Area: 132 Square Feet
- Dimensions: 12 x 11
Family room
- Description: Wall Of Windows, Gas Fireplace
- Level: Main
- Area: 256 Square Feet
- Dimensions: 16 x 16
Kitchen
- Description: Kitchen Has Granite, Stainless Appl, Island
- Level: Main
- Area: 117 Square Feet
- Dimensions: 13 x 9
Living room
- Description: Living Room Has A Wall Of Windows
- Level: Main
- Area: 182 Square Feet
- Dimensions: 14 x 13
Heating
- Forced Air
Cooling
- Central Air
Appliances
- Included: Dishwasher, Disposal, Dryer, Microwave, Oven, Range, Range Hood, Refrigerator, Self Cleaning Oven, Washer
Features
- Granite Counters, Kitchen Island, Smoke Free, Vaulted Ceiling(s)
- Flooring: Carpet, Tile, Wood
- Windows: Double Pane Windows
- Basement: Daylight,Full,Sump Pump
- Number of fireplaces: 1
- Fireplace features: Family Room
Interior area
- Total structure area: 3,676
- Total interior livable area: 3,676 sqft
- Finished area above ground: 2,416
- Finished area below ground: 312
Property
Parking
- Total spaces: 2
- Parking features: Concrete
- Attached garage spaces: 2
Features
- Levels: Two
- Stories: 2
- Entry location: Ground
- Patio & porch: Front Porch, Patio
- Exterior features: Private Yard
- Fencing: Full
Lot
- Size: 8,634 Square Feet
- Features: Cul-De-Sac, Level, Sprinklers In Front, Sprinklers In Rear
Details
- Parcel number: 407866
- Zoning: R-1
- Special conditions: Standard
Construction
Type & style
- Home type: SingleFamily
- Property subtype: Single Family Residence
Materials
- Frame, Stone, Wood Siding
- Foundation: Concrete Perimeter
- Roof: Composition
Condition
- Year built: 1993
Details
- Builder name: Ryland Homes
Utilities & green energy
- Electric: 220 Volts
- Sewer: Public Sewer
- Water: Public
- Utilities for property: Electricity Connected, Natural Gas Connected
Community & HOA
Community
- Security: Carbon Monoxide Detector(s), Radon Detector, Smoke Detector(s), Video Doorbell
- Subdivision: Green Mountain, Green Mountain Village
HOA
- Has HOA: No
Location
- Region: Lakewood
Financial & listing details
- Price per square foot: $231/sqft
- Tax assessed value: $743,685
- Annual tax amount: $3,679
- Date on market: 9/19/2024
- Listing terms: Conventional
- Exclusions: None
- Ownership: Individual
- Electric utility on property: Yes
- Road surface type: Paved
Price history
| Date | Event | Price |
|---|---|---|
| 10/30/2024 | Sold | $848,000$231/sqft |
Source:  REcolorado as distributed by MLS GRID #8322175 Report a problem REcolorado as distributed by MLS GRID #8322175 Report a problem | ||
| 9/23/2024 | Pending sale | $848,000$231/sqft |
Source: REcolorado as distributed by MLS GRID #8322175 Report a problem | ||
| 9/19/2024 | Listed for sale | $848,000+292.6%$231/sqft |
Source: REcolorado as distributed by MLS GRID #8322175 Report a problem | ||
| 4/15/1997 | Sold | $216,000$59/sqft |
Source: Public Record Report a problem | ||
Public tax history
| Year | Property taxes | Tax assessment |
|---|---|---|
| 2025 | $3,698 +0.5% | $46,480 -2.1% |
| 2024 | $3,679 +22.5% | $47,490 |
| 2023 | $3,003 -1.4% | $47,490 +20.2% |
| 2022 | $3,046 +11.3% | $39,498 -2.8% |
| 2021 | $2,737 | $40,635 +8.7% |
| 2020 | $2,737 +1.3% | $37,380 |
| 2019 | $2,702 +15.9% | $37,380 +15.3% |
| 2018 | $2,331 | $32,427 |
| 2017 | $2,331 +5.6% | $32,427 -1.9% |
| 2016 | $2,207 | $33,068 |
| 2015 | $2,207 -17.3% | $33,068 +17.7% |
| 2014 | $2,669 -0.2% | $28,090 |
| 2013 | $2,675 +2.1% | $28,090 -1.2% |
| 2012 | $2,622 -3.6% | $28,441 |
| 2011 | $2,720 +0.2% | $28,441 -4.2% |
| 2010 | $2,715 +2.2% | $29,690 |
| 2009 | $2,656 +0.2% | $29,690 +2.5% |
| 2008 | $2,649 +10.5% | $28,970 |
| 2007 | $2,397 +2.3% | $28,970 +11.6% |
| 2006 | $2,342 -3.1% | $25,970 -0.8% |
| 2005 | $2,415 +9.2% | $26,180 |
| 2004 | $2,212 -6.5% | $26,180 |
| 2003 | $2,366 +1.6% | $26,180 -5.1% |
| 2002 | $2,329 +7.8% | $27,600 +23% |
| 2001 | $2,160 -0.8% | $22,430 |
| 2000 | $2,178 | $22,430 |
Find assessor info on the county website
Neighborhood: Green Mountain Village
Nearby homes
- $742,6004 bd3 ba2.1k sqft2420 S Flora Ct, Lakewood, CO 80228Off Market
- $889,7006 bd3 ba3.3k sqft2408 S Flora Ct, Lakewood, CO 80228Off Market
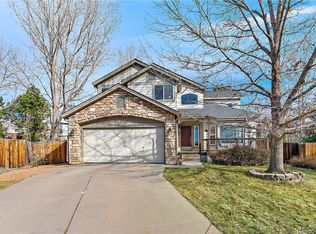
- $788,8004 bd4 ba2.6k sqft2391 S Fig St, Lakewood, CO 80228Off Market
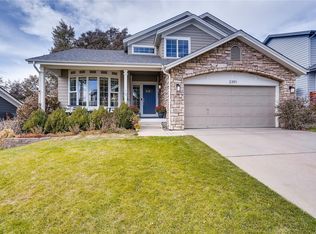
- $821,7005 bd4 ba2.1k sqft2381 S Fig St, Lakewood, CO 80228Off Market
- $837,6004 bd4 ba2.2k sqft2405 S Fig St, Lakewood, CO 80228Off Market
- $703,7004 bd3 ba1.8k sqft2428 S Flora Ct, Lakewood, CO 80228Off Market
- $839,9005 bd4 ba3.1k sqft2409 S Flora Ct, Lakewood, CO 80228Off Market
- $732,9004 bd3 ba2.1k sqft2371 S Fig St, Lakewood, CO 80228Off Market
Nearby schools
GreatSchools rating
- 7/10Rooney Ranch Elementary SchoolGrades: K-5Distance: 0.6 mi
- 6/10Dunstan Middle SchoolGrades: 6-8Distance: 1.5 mi
- 8/10Green Mountain High SchoolGrades: 9-12Distance: 1.7 mi
Schools provided by the listing agent
- Elementary: Rooney Ranch
- Middle: Dunstan
- High: Green Mountain
- District: Jefferson County R-1
Source: REcolorado as distributed by MLS GRID. This data may not be complete. We recommend contacting the local school district to confirm school assignments for this home.
Get a cash offer in 3 minutes
Find out how much your home could sell for in as little as 3 minutes with a no-obligation cash offer.
Estimated market value
$875,100
Get a cash offer in 3 minutes
Find out how much your home could sell for in as little as 3 minutes with a no-obligation cash offer.
Estimated market value
$875,100
- Colorado
- Jefferson County
- Lakewood
- 80228
- Green Mountain Village
- 2410 S Flora Court
Nearby cities
Nearby neighborhoods
Nearby zip codes
Other Lakewood Topics
