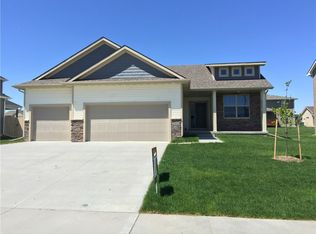
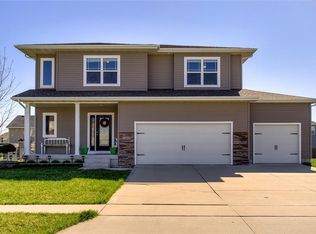
Davenport plan by Grayhawk Homes of Iowa is sure to please with it's open layout on the main level. Front flex room leads into living space with inviting gas fireplace. Tons of windows allow for natural light to flood the home with warmth. Charming breakfast nook leads to covered deck. Excellent kitchen with staggard cabinets, double sided island, walk-in pantry and stainless steel kitchen appliances. Built-in lockers plus coat closet for nice storage as you enter from 3 car garage. Upstairs you'll enjoy four nicely sized bedrooms. Double doors welcome you to the master suite with good sized walk-in closet and master bath with tiled shower, jet tub, and dual vanity. 3 additional bedrooms and laundry room complete the 2nd level. 9 foot lower level us plumbed for bathroom. Home is pre-plumed for radon mitigation system and included full sod an landscaping package. Closing costs provided with preferred lender.
This property is not currently displayed as for sale or rent on Zillow. This may be different from what's on other websites or public sources.