Skip main navigation
Sold for $489,999
  • $489,999

    2410 SW 17th St, Ankeny, IA 50023

    4beds
    2,298sqft
    Single Family Residence
    Built in 2014
    0.28 Acres Lot
    $487,000 Zestimate®
    $213/sqft
    $2,678 Estimated rent

    Home value

    $487,000

    $458,000 - $516,000

    $2,678/mo

    Zestimate® history
    Loading
    Loading...

    Owner options

    List your home for rent

    $2,678/mo

    Rent Zestimate®

    Find your next renter with Zillow Rental Manager. Plus, with online applications, you can quickly screen prospective tenants – for free.

    Learn more

    $2,678/mo

    Rent Zestimate®

    Refinance and save

    $2,803/mo

    Est. payment

    Refinancing to a lower rate could help reduce your monthly payments and save thousands over the life of the loan.

    See today's rates

    $2,803/mo

    Est. payment

    Explore your selling options

    Work with a Zillow partner agent

    Leverage their expertise and Zillow's premium Showcase listings to get your home seen by more buyers.

    Get started

    List with your own agent

    Get your home in front of millions of buyers by listing it on Zillow.

    Learn how to do it

    Sell it yourself

    Take full control of how buyers see your home on Zillow by listing For Sale by Owner (FSBO).

    List your home

    What's special

    Fully finished lower levelVaulted ceilingsHidden kid-friendly hangout zoneStunning hardwood floorsGranite countertopsOversized fully fenced backyardGas range
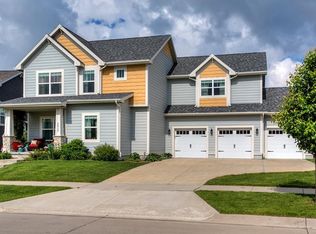
    Welcome to this beautifully maintained 2-story home in the sought-after Prairie Trail subdivision! Featuring 4 spacious bedrooms, 2 full bathrooms, and 2 half baths, this home offers over 2,800 sq ft of well-designed living space. The open-concept main level showcases stunning hardwood floors throughout the living, dining, and kitchen areas, creating a seamless flow. The living room includes a cozy gas fireplace with a perfect spot for your TV above, while the kitchen boasts upgraded cabinetry, granite countertops, a stainless steel appliance package, and a gas range. Step right off the kitchen into your oversized, fully fenced backyard — a rare find in Prairie Trail — offering the ideal space for entertaining, pets, or play. One of the standout features of this home is its private driveway and attached three-car garage, a unique advantage in this neighborhood where alley-loaded garages are more common. Upstairs, you’ll find 3 generously sized guest bedrooms with vaulted ceilings, a full bath, and a convenient laundry room. The private primary suite is tucked away from the other rooms and features tray ceilings, a double vanity, and a tiled walk-in shower. The fully finished lower level adds even more living space, complete with a second living area, half bath, and a hidden kid-friendly hangout zone. This home checks all the boxes — space, style, and location! 13 Mo HWA Platinum Home Warranty included!

    Zillow last checked:

    Listing updated:

    Listed by:

    Misty Darling (515)962-5555,

    BH&G Real Estate Innovations

    Bought with:

    Anna Douglas

    RE/MAX Concepts

    Heather Wright

    RE/MAX Concepts

    Source: DMMLS,MLS#: 721149MLS LogoOriginating MLS: Des Moines Area Association of REALTORS

    Facts & features

    Interior

    Bedrooms & bathrooms
    • Bedrooms: 4
    • Bathrooms: 4
    • Full bathrooms: 2
    • 1/2 bathrooms: 2
    Heating
    • Forced Air, Gas, Natural Gas
    Cooling
    • Central Air
    Appliances
    • Included: Dryer, Dishwasher, Microwave, Refrigerator, Stove, Washer
    • Laundry: Upper Level
    Features
    • Eat-in Kitchen, Cable TV, Window Treatments
    • Basement: Finished
    • Number of fireplaces: 1
    • Fireplace features: Gas Log, Fireplace Screen
    Interior area
    • Total structure area: 2,298
    • Total interior livable area: 2,298 sqft
    • Finished area below ground: 900

    Property

    Parking
    • Total spaces: 3
    • Parking features: Attached, Garage, Three Car Garage
    • Attached garage spaces: 3
    Features
    • Levels: Two
    • Stories: 2
    • Patio & porch: Open, Patio
    • Exterior features: Fully Fenced, Patio
    • Pool features: In Ground
    • Fencing: Composite,Full
    Lot
    • Size: 0.28 Acres
    Details
    • Parcel number: 18115925603000
    • Zoning: PUD

    Construction

    Type & style
    • Home type: SingleFamily
    • Architectural style: Two Story
    • Property subtype: Single Family Residence
    Materials
    • Cement Siding, Frame
    • Foundation: Poured
    • Roof: Asphalt,Shingle
    Condition
    • Year built: 2014
    Details
    • Warranty included: Yes

    Utilities & green energy

    • Sewer: Public Sewer
    • Water: Public

    Community & neighborhood

    Security
    • Security features: Smoke Detector(s)
    Community
    • Community features: Clubhouse, Playground
    Location
    • Region: Ankeny

    HOA & financial

    HOA
    • Has HOA: Yes
    • HOA fee: $115 annually
    • Association name: Precedence West
    • Second association name: Triplett Co
    • Second association phone: 515-232-5240

    Other

    Other facts
    • Listing terms: Cash,Conventional,FHA,VA Loan
    • Road surface type: Concrete

    Price history

    DateEventPrice
    8/7/2025Sold$489,999$213/sqft
    Source: DMMLS #721149 Report a problem
    7/10/2025Pending sale$489,999$213/sqft
    Source: DMMLS #721149 Report a problem
    6/27/2025Listed for sale$489,999+23.4%$213/sqft
    Source: DMMLS #721149 Report a problem
    4/2/2021Sold$397,000-2%$173/sqft
    Source: DMMLS #616161 Report a problem
    1/9/2021Pending sale$404,900$176/sqft
    Source: Charter House Real Estate #616161 Report a problem
    12/4/2020Price change$404,900-2.4%$176/sqft
    Source: Charter House Real Estate #616161 Report a problem
    11/16/2020Price change$414,900-1.2%$181/sqft
    Source: Charter House Real Estate #616161 Report a problem
    10/15/2020Price change$419,900+9.1%$183/sqft
    Source: Charter House Real Estate #616161 Report a problem
    9/3/2019Price change$384,900-3.8%$167/sqft
    Source: Charter House Real Estate #587923 Report a problem
    7/26/2019Listed for sale$399,900+21.8%$174/sqft
    Source: Charter House Real Estate #587923 Report a problem
    5/11/2015Sold$328,400$143/sqft
    Source: DMMLS #440407 Report a problem
    2/12/2015Price change$328,400-0.5%$143/sqft
    Source: RE/MAX Precision #440407 Report a problem
    8/5/2014Price change$329,900+3.1%$144/sqft
    Source: RE/MAX Precision #440407 Report a problem
    7/31/2014Listed for sale$319,900+171.1%$139/sqft
    Source: RE/MAX Precision #440407 Report a problem
    1/31/2013Sold$118,000$51/sqft
    Source: Public Record Report a problem

    Public tax history

    YearProperty taxesTax assessment
    2025$7,422 +2.1%$467,600 +7.1%
    2024$7,270 +0.4%$436,800
    2023$7,244 +1.1%$436,800 +21.9%
    2022$7,164 -4.8%$358,300
    2021$7,524 +1.3%$358,300 +1%
    2020$7,426 +1.8%$354,700
    2019$7,292 +0.2%$354,700 +6.7%
    2018$7,274 $332,300
    2017$7,274 +0.6%$332,300 +6.5%
    2016$7,230 $311,900
    2015$7,230 +72200%$311,900 +77875%
    2014$10 $400
    2013-- $400

    Find assessor info on the county website

    Neighborhood: 50023

    Nearby schools

    GreatSchools rating
    Schools provided by the listing agent
    • District: Ankeny

    Source: DMMLS. This data may not be complete. We recommend contacting the local school district to confirm school assignments for this home.

    Get pre-qualified for a loan
    At Zillow Home Loans, we can pre-qualify you in as little as 5 minutes with no impact to your credit score.

    An equal housing lender. NMLS #10287.

    Sell for more on Zillow
    Get a Zillow Showcase℠ listing at no additional cost and you could sell for .
    $487,000
    2% more
    +$9,740
    With Zillow Showcase(estimated)
    $496,740