Home Sweet Home in Sherwood Park, Melbourne! This move-in-ready 3-bedroom, 2-bath home offers exceptional value in a convenient Melbourne location. NO HOA! Inside, you'll find an open-concept, split-bedroom floor plan with a spacious living area and an oversized 19' x 9' ENCLOSED FLORIDA ROOM, perfect for a second living space, home office, or playroom. The kitchen features solid wood cabinetry, generous counter space, and plenty of storage. Enjoy the convenience of an indoor laundry/utility room with additional storage. Major updates include a 2021 ROOF and WATER HEATER, 2019 HVAC, and IMPACT RATED WINDOWS on the front of the house for added peace of mind. Situated on a larger corner pie shaped lot with a spacious yard and two storage sheds. Minutes to Wickham Park, Eastern Florida State College, Publix, I-95, US-1, Patrick Space Force Base, and the beaches. Schedule your showings today!
For sale
Price cut: $5K (8/20)
$245,000
2410 Saint Swithin Ln, Melbourne, FL 32935
3beds
1,102sqft
Single Family Residence
Built in 1961
9,147 Square Feet Lot
$236,400 Zestimate®
$222/sqft
$-- HOA
What's special
Spacious yardOpen-concept split-bedroom floor planPlenty of storageTwo storage shedsGenerous counter spaceSolid wood cabinetry
- 50 days |
- 1,259 |
- 43 |
Likely to sell faster than
Zillow last checked:
Listing updated:
Listed by:
Jason M Lande 321-356-6419,
Denovo Realty,
Brenda Quintero Lande 321-604-2995,
Denovo Realty
Source: Space Coast AOR,MLS#: 1081536
Facts & features
Interior
Bedrooms & bathrooms
- Bedrooms: 3
- Bathrooms: 2
- Full bathrooms: 2
Heating
- Central, Electric
Cooling
- Central Air, Electric, Wall/Window Unit(s), Other
Appliances
- Included: Dishwasher, Dryer, Electric Oven, Electric Range, Electric Water Heater, Microwave, Refrigerator, Washer
- Laundry: In Unit, Lower Level
Features
- Ceiling Fan(s), Open Floorplan, Primary Bathroom - Shower No Tub, Primary Downstairs, Split Bedrooms
- Flooring: Laminate, Tile, Other
- Has fireplace: No
Interior area
- Total structure area: 1,690
- Total interior livable area: 1,102 sqft
Property
Parking
- Total spaces: 1
- Parking features: Carport
- Carport spaces: 1
Features
- Levels: One
- Stories: 1
- Patio & porch: Glass Enclosed, Porch, Rear Porch
- Exterior features: Other, Impact Windows
- Fencing: Chain Link
- Has view: Yes
- View description: Other
Lot
- Size: 9,147 Square Feet
- Features: Corner Lot, Irregular Lot
Details
- Additional structures: Shed(s)
- Additional parcels included: 2611190
- Parcel number: 263731760000s.00001.00
- Special conditions: Standard
Construction
Type & style
- Home type: SingleFamily
- Architectural style: Traditional
- Property subtype: Single Family Residence
Materials
- Block, Stucco
- Roof: Shingle
Condition
- New construction: No
- Year built: 1961
Utilities & green energy
- Sewer: Public Sewer
- Water: Public
- Utilities for property: Cable Available, Cable Connected, Electricity Available, Electricity Connected, Sewer Available, Sewer Connected, Water Available, Water Connected
Community & HOA
Community
- Subdivision: Sherwood Park Sec F
HOA
- Has HOA: No
Location
- Region: Melbourne
Financial & listing details
- Price per square foot: $222/sqft
- Tax assessed value: $185,970
- Annual tax amount: $1,508
- Date on market: 7/2/2026
- Listing terms: Cash,Conventional,FHA,VA Loan
- Road surface type: Asphalt
Estimated market value
$236,400
$225,000 - $248,000
$1,937/mo
Price history
| Date | Event | Price |
|---|---|---|
| 8/20/2026 | Price change | $245,000-2%$222/sqft |
Source: Space Coast AOR #1081536 Report a problem | ||
| 7/2/2026 | Listed for sale | $250,000+120.3%$227/sqft |
Source: Space Coast AOR #1081536 Report a problem | ||
| 3/16/2017 | Sold | $113,500$103/sqft |
Source: Public Record Report a problem | ||
Public tax history
| Year | Property taxes | Tax assessment |
|---|---|---|
| 2025 | $1,509 +5.9% | $120,300 +2.9% |
| 2024 | $1,425 +3.4% | $116,910 +3% |
| 2023 | $1,379 +8.3% | $113,510 +3% |
| 2022 | $1,274 0% | $110,210 +3% |
| 2021 | $1,274 +1.5% | $107,000 +1.4% |
| 2020 | $1,256 +0.2% | $105,530 +2.3% |
| 2019 | $1,254 | $103,160 +1.9% |
| 2018 | $1,254 +0.8% | $101,240 +8.8% |
| 2017 | $1,243 -15.2% | $93,030 +46.3% |
| 2016 | $1,465 +15.8% | $63,580 +34.6% |
| 2015 | $1,266 +23.9% | $47,220 +10.3% |
| 2014 | $1,022 | $42,820 +10% |
| 2013 | -- | $38,930 -1% |
| 2012 | $865 -10.6% | $39,330 -10.5% |
| 2011 | $968 -8.4% | $43,920 -17% |
| 2010 | $1,057 -14.1% | $52,930 -20.4% |
| 2009 | $1,230 -21.2% | $66,510 -23.5% |
| 2008 | $1,561 +77.8% | $86,900 -13.1% |
| 2007 | $878 +2.8% | $100,000 +26.8% |
| 2005 | $854 -0.6% | $78,870 +51.2% |
| 2004 | $859 -29.1% | $52,150 +1.1% |
| 2003 | $1,212 +13.8% | $51,580 +7.1% |
| 2002 | $1,065 +8.3% | $48,150 +7% |
| 2001 | $983 +8.8% | $45,020 +12.1% |
| 2000 | $904 | $40,170 |
Find assessor info on the county website
Monthly payment
Est. payment
Payment breakdown
Explore the cost of this home by adjusting the details. Changes won't be saved.Climate risks
Neighborhood: 32935
Nearby schools
GreatSchools rating
- 9/10Sherwood Elementary SchoolGrades: PK-6Distance: 0.4 mi
- 4/10Lyndon B. Johnson Middle SchoolGrades: 7-8Distance: 2.4 mi
- 4/10Eau Gallie High SchoolGrades: PK,9-12Distance: 3 mi
Schools provided by the listing agent
- Elementary: Sherwood
- Middle: Johnson
- High: Eau Gallie
Source: Space Coast AOR. This data may not be complete. We recommend contacting the local school district to confirm school assignments for this home.
- $213,4003 bd1 ba1.1k sqft4280 Yorkshire Dr, Melbourne, FL 32935Off Market
- $231,2003 bd2 ba1.1k sqft4269 Plompton Dr, Melbourne, FL 32935Off Market
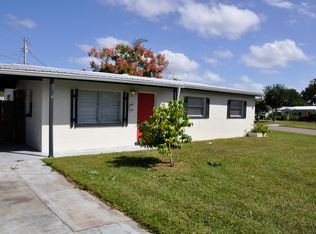
- $227,9003 bd2 ba1.1k sqft4281 Plompton Dr, Melbourne, FL 32935Off Market
- $254,6003 bd2 ba1.2k sqft4290 Yorkshire Dr, Melbourne, FL 32935Off Market
- $211,2003 bd1 ba1.1k sqft2405 Saint Swithin Ln, Melbourne, FL 32935Off Market
- $198,0003 bd2 ba1.4k sqft2415 Saint Swithin Ln, Melbourne, FL 32935Sold
- $347,6004 bd3 ba1.5k sqft2380 Saint Swithin Ln, Melbourne, FL 32935Off Market
- $273,2004 bd-- ba1.5k sqft2393 Saint Swithin Ln, Melbourne, FL 32935Off Market
A local agent can set up tours, give advice and negotiate with sellers.
Similar homes
- $264,0003 bd1 ba1k sqft2244 Post Rd, Melbourne, FL 32935For Sale
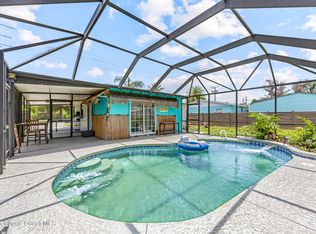 MLS ID #1083163, Lisa Kreutz. Space Coast AOR
 - $234,9003 bd2 ba1.1k sqft2336 Shelby Dr, Melbourne, FL 32935For Sale
 MLS ID #1081935, Melissa Berge. Space Coast AOR
 - $225,0003 bd2 ba1.3k sqft1026 Holland St, Melbourne, FL 32935For Sale
 MLS ID #1085000, Jennifer Martin. Space Coast AOR
 - $254,9003 bd1 ba991 sqft758 Comanche Ave, Melbourne, FL 32935For Sale
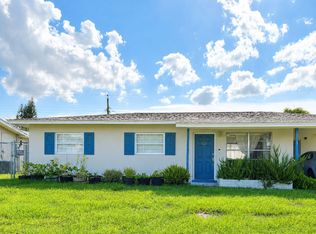 MLS ID #1080432, Veronica Figueroa. Space Coast AOR
 - $249,9003 bd1 ba991 sqft2361 Pawnee Dr, Melbourne, FL 32935For SaleMLS ID #1078610, Andy Noel. Space Coast AOR
- $314,9003 bd2 ba960 sqft2803 Kensington Dr, Melbourne, FL 32935For SaleMLS ID #1081599, Edgar H Rodriguez. Space Coast AOR
- $239,9992 bd2 ba1.6k sqft545 Westminster Ave, Melbourne, FL 32935For SaleMLS ID #1070659, Rusty E Melle. Space Coast AOR
- $264,0003 bd1 ba1.1k sqft401 Poinciana Dr, Melbourne, FL 32935For SaleMLS ID #1079519, Euceny Tomaz Deanto. Space Coast AOR
- $279,9994 bd2 ba1.5k sqft1895 Coolidge Ave, Melbourne, FL 32935For SaleMLS ID #1066896, Whitney Ward. Space Coast AOR
- $243,0003 bd3 ba1.3k sqft2030 City Acres Rd, Melbourne, FL 32904For SaleMLS ID #1073073, Monica Preisendanz. Space Coast AOR
- $320,0003 bd2 ba1.3k sqft1964 W Shores Rd, Melbourne, FL 32935For SaleMLS ID #1079851, Macie Ann Pasquarelli. Space Coast AOR
- $244,9002 bd2 ba1k sqft1038 Hooper Ave NE, Palm Bay, FL 32905For SaleMLS ID #1084935, Yusimi Arjona. Space Coast AOR
- $315,0003 bd2 ba1.5k sqft907 Espanola Way, Melbourne, FL 32901For SaleMLS ID #1085222, Joan M Bradley. Space Coast AOR
- $250,0004 bd2 ba1.5k sqft2715 Bruce D Buggs St, Melbourne, FL 32901For SaleMLS ID #1082175, Jason Koontz. Space Coast AOR
- $245,0002 bd2 ba1.1k sqft997 Mariposa Dr NE, Palm Bay, FL 32905For SaleMLS ID #1083308, Khalilah Ann Maragh. Space Coast AOR
- $251,0004 bd2 ba1.5k sqft808 Kensington Dr, Cocoa, FL 32922For SaleMLS ID #1084926, Christina L Boothroyd. Space Coast AOR
- $250,0003 bd2 ba1k sqft625 Concord St NE, Palm Bay, FL 32907For SaleMLS ID #1080687, James Paul Shurte. Space Coast AOR
- $229,9003 bd1 ba874 sqft346 Crown Blvd, Melbourne, FL 32901For SaleMLS ID #1083549, Jennifer Brown. Space Coast AOR
- $289,9994 bd2 ba1.5k sqft317 Cornell Ave, Melbourne, FL 32901For SaleMLS ID #1084893, Crystal Coats. Space Coast AOR
- $249,9002 bd2 ba1.2k sqft502 Australian Rd NW, Palm Bay, FL 32907For SaleMLS ID #1082794, Ryan McDuffie. Space Coast AOR
