PRICE DRASTICALLY REDUCED! Must Have home on the coveted Hill! This beautiful 3 BR, 2 bath home sits on a large corner lot and has a fully renovated kitchen complete with custom cabinets and granite counter tops. Also the high-end electric range is equipped with a self-cleaning oven and air fryer built in. Utility room is off the kitchen and provides lots of storage. Both bathrooms have been remodeled as well, with the main on-suite bath featuring a large garden tub and a large walk-in closet. Guest bath has a nice size walk-in shower. The owners installed a beautiful decorative pellet stove in their brick fireplace which comes complete with a blower, thermostat and remote control. No mess at all! New flooring has been installed in the 600 sq ft game room-bonus room-office with a stylish sliding barn-type door leading into it from the living room. HVAC is new as well as fresh paint on the exterior of the home. Walk out into the beautiful back yard onto a 10 x 30 covered patio. Back yard also features a 1 year old privacy fence and a storage building with electricity. There is plenty of parking with an oversized 2 car garage and enough space for 3 vehicles and a boat in the extra wide drive way. Mature pecan and liveoak trees surround the home providing beauty and shade. The sprinkler system in the front yard provides for easy lawn care of the beautiful Saint Augustine grass. This very well cared for home has many unique features and is a rare find. Come see for yourself because at this price it won't last long! There is also a survey available.
Sold
Price Unknown
2410 Sha Ln, Breckenridge, TX 76424
3beds
2,161sqft
Single Family Residence
Built in 1975
0.5 Acres Lot
$209,900 Zestimate®
$--/sqft
$1,649 Estimated rent
Home value
$209,900
Estimated sales range
Not available
$1,649/mo
Zestimate® history
Owner options
List your home for rent
$1,649/mo
Rent Zestimate®
Find your next renter with Zillow Rental Manager. Plus, with online applications, you can quickly screen prospective tenants – for free.
$1,649/mo
Rent Zestimate®
Refinance and save
Refinancing to a lower rate could help reduce your monthly payments and save thousands over the life of the loan.
Explore your selling options
Work with a Zillow partner agent
Leverage their expertise and Zillow's premium Showcase listings to get your home seen by more buyers.
Get startedList with your own agent
Get your home in front of millions of buyers by listing it on Zillow.
Learn how to do itSell it yourself
Take full control of how buyers see your home on Zillow by listing For Sale by Owner (FSBO).
List your homeWhat's special
Granite counter topsLarge walk-in closetLarge corner lotFully renovated kitchenBeautiful saint augustine grassStorage building with electricityStylish sliding barn-type door
Zillow last checked:
Listing updated:
Listed by:
Michelle McNabb 254-522-1904,
COPPERLEAF PROPERTIES 254-522-1904
Bought with:
Kayce Smalley, 0694211
COPPERLEAF PROPERTIES
Source: NTREIS,MLS#: 21173802
Facts & features
Interior
Bedrooms & bathrooms
- Bedrooms: 3
- Bathrooms: 2
- Full bathrooms: 2
Primary bedroom
- Features: Ceiling Fan(s), En Suite Bathroom, Garden Tub/Roman Tub, Separate Shower, Walk-In Closet(s)
- Level: First
- Dimensions: 0 x 0
Living room
- Features: Ceiling Fan(s), Fireplace
- Level: First
- Dimensions: 0 x 0
Heating
- Central, Electric, Fireplace(s), Pellet Stove
Cooling
- Central Air, Ceiling Fan(s), Electric
Appliances
- Included: Convection Oven, Dishwasher, Electric Range, Electric Water Heater, Microwave
- Laundry: Washer Hookup, Dryer Hookup, Laundry in Utility Room
Features
- Built-in Features, Decorative/Designer Lighting Fixtures, Granite Counters, Open Floorplan, Cable TV, Walk-In Closet(s)
- Flooring: Carpet, Combination, Ceramic Tile, Luxury Vinyl Plank
- Windows: Window Coverings
- Has basement: No
- Number of fireplaces: 1
- Fireplace features: Blower Fan, Decorative, Electric, Living Room, Masonry, Pellet Stove
Interior area
- Total interior livable area: 2,161 sqft
Property
Parking
- Total spaces: 2
- Parking features: Additional Parking, Door-Single, Driveway, Garage, Garage Door Opener, Inside Entrance, Lighted, Oversized, Paved, Garage Faces Side
- Attached garage spaces: 2
Features
- Levels: One
- Stories: 1
- Patio & porch: Front Porch, Patio, Covered
- Exterior features: Awning(s), Private Yard, Rain Gutters, Storage
- Pool features: None
- Fencing: Back Yard,Fenced,Privacy,Wood
Lot
- Size: 0.5 Acres
- Features: Back Yard, Cleared, Corner Lot, Hardwood Trees, Lawn, Landscaped, Sprinkler System, Few Trees
- Residential vegetation: Cleared, Grassed
Details
- Additional structures: Outbuilding, Storage
- Parcel number: R12543
Construction
Type & style
- Home type: SingleFamily
- Architectural style: Traditional,Detached
- Property subtype: Single Family Residence
Materials
- Brick
- Foundation: Slab
- Roof: Metal
Condition
- Resale
- Year built: 1975
Utilities & green energy
- Sewer: Public Sewer
- Water: Public
- Utilities for property: Electricity Connected, Phone Available, Sewer Available, Water Available, Cable Available
Community & HOA
Community
- Features: Curbs
- Security: Security System Owned, Smoke Detector(s)
- Subdivision: Lakeview Hills
HOA
- Has HOA: No
Location
- Region: Breckenridge
Financial & listing details
- Tax assessed value: $222,630
- Annual tax amount: $2,493
- Date on market: 2/7/2026
- Cumulative days on market: 212 days
- Listing terms: Cash,Conventional,FHA,VA Loan
- Exclusions: Personal property of owners.
Price history
| Date | Event | Price |
|---|---|---|
| 10/1/2026 | Sold | -- |
Source: NTREIS #21173802 Report a problem | ||
| 9/10/2026 | Pending sale | $249,000$115/sqft |
Source: NTREIS #21173802 Report a problem | ||
| 9/8/2026 | Listing removed | $249,000$115/sqft |
Source: NTREIS #21173802 Report a problem | ||
| 9/2/2026 | Contingent | $249,000$115/sqft |
Source: NTREIS #21173802 Report a problem | ||
| 4/1/2026 | Price change | $249,000-5.7%$115/sqft |
Source: NTREIS #21173802 Report a problem | ||
| 3/2/2026 | Price change | $264,000-1.9%$122/sqft |
Source: NTREIS #21173802 Report a problem | ||
| 2/7/2026 | Listed for sale | $269,000$124/sqft |
Source: NTREIS #21173802 Report a problem | ||
| 12/19/2025 | Listing removed | $269,000$124/sqft |
Source: NTREIS #20909265 Report a problem | ||
| 10/16/2025 | Price change | $269,000-5.3%$124/sqft |
Source: NTREIS #20909265 Report a problem | ||
| 8/2/2025 | Price change | $284,000-1.7%$131/sqft |
Source: NTREIS #20909265 Report a problem | ||
| 6/11/2025 | Price change | $289,000-6.5%$134/sqft |
Source: NTREIS #20909265 Report a problem | ||
| 4/19/2025 | Listed for sale | $309,000$143/sqft |
Source: NTREIS #20909265 Report a problem | ||
Public tax history
| Year | Property taxes | Tax assessment |
|---|---|---|
| 2025 | $2,493 +1.5% | $222,630 +9.7% |
| 2024 | $2,456 +1.4% | $202,890 -8.8% |
| 2023 | $2,422 -24.6% | $222,450 +17.2% |
| 2022 | $3,212 -1.5% | $189,860 +26.4% |
| 2021 | $3,259 | $150,180 +31.2% |
| 2020 | -- | $114,500 -11.5% |
| 2018 | $3,800 | $129,390 |
| 2017 | -- | $129,390 |
| 2016 | -- | $129,390 +1.1% |
| 2015 | -- | $128,020 -4.4% |
| 2014 | -- | $133,940 +5.8% |
| 2012 | -- | $126,550 +23% |
| 2011 | -- | $102,910 |
| 2010 | -- | $102,910 |
| 2009 | -- | $102,910 +14.7% |
| 2008 | -- | $89,690 +2.7% |
| 2007 | -- | $87,290 |
Find assessor info on the county website
Neighborhood: 76424
Nearby homes
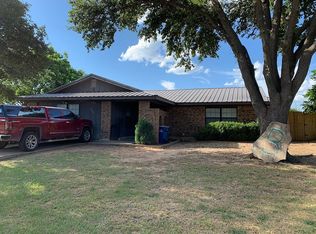
- $220,7003 bd2 ba1.7k sqft2408 Sha Ln, Breckenridge, TX 76424Off Market
- $443,100-- bd-- ba3k sqft400 Ridge Rd, Breckenridge, TX 76424Off Market
- $--3 bd2 ba1.3k sqft2406 Sha Ln, Breckenridge, TX 76424Sold
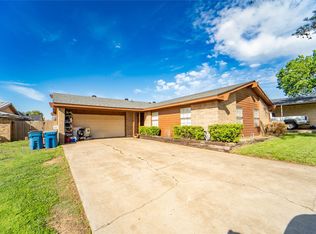
- $240,400-- bd-- ba2.3k sqft2500 Sha Ln, Breckenridge, TX 76424Off Market
- $289,7004 bd2 ba2.7k sqft2411 Sha Ln, Breckenridge, TX 76424Off Market
- $217,0003 bd2 ba1.3k sqft2404 Sha Ln, Breckenridge, TX 76424Off Market
- $274,300-- bd-- ba1.5k sqft402 Ridge Rd, Breckenridge, TX 76424Off Market
- $270,3003 bd2 ba2.5k sqft2409 Sha Ln, Breckenridge, TX 76424Off Market
Nearby schools
GreatSchools rating
- 5/10South Elementary SchoolGrades: 3-5Distance: 1.3 mi
- 6/10Breckenridge Junior High SchoolGrades: 6-8Distance: 1.4 mi
- 5/10Breckenridge High SchoolGrades: 9-12Distance: 1.4 mi
Schools provided by the listing agent
- Elementary: South
- Middle: Breckenrid
- High: Breckenrid
- District: Breckenridge ISD
Source: NTREIS. This data may not be complete. We recommend contacting the local school district to confirm school assignments for this home.
- Texas
- Stephens County
- Breckenridge
- 76424
- 2410 Sha Ln
