Welcome! This immaculate custom home sits on a beautifully manicured .94-acre lot with a grand circle drive and exceptional curb appeal. Offering 3,861 SF of thoughtfully updated living space, this 5 BED, 5 BATH home blends luxury, comfort and functionality in every detail. Extensive recent updates include rich wood floors across all first-floor living and dining areas, designer lighting, updated stair balusters and new designer carpet on the staircase. The gas fireplace has been completely refreshed with a dramatic stone surround and new mantle, creating a warm and sophisticated focal point in the family room while custom designer paneling adds architectural character and elegance to the second living room. The fully remodeled kitchen is a true showpiece, featuring new countertops, custom cabinetry, updated appliances, abundant storage, expansive counter space, a large walk-in pantry and generous island seating. An added entertainment bar enhances hosting with built-in cabinetry, beverage refrigerator, sink, and dedicated wine storage. The large primary suite is conveniently located on the first floor and offers a spa-inspired bath complete with dual sinks, a separate soaking tub, oversized walk-in shower and an impressive walk-in closet. The private backyard retreat features a covered outdoor living area, fully equipped outdoor kitchen with sink and refrigerator, sparkling pool, relaxing hot tub, and a 6-hole putting green — perfect for entertaining year-round. A rare opportunity to own a truly turnkey custom home with resort-style amenities. Additional highlights include: 2 full size laundry rooms, mudroom with storage, 3 car garage, 3 new HVAC units and tankless water heater 2024-2025, new roof 2022, one additional bedroom down and 3 bedrooms with 2 full baths up. Ideal location near Miller Elem and Dietrich Middle Schools and convenient to both HWY 278 and HWY 67. SEE AGENT FOR FULL LIST OF FEATURES AND IMPROVEMENTS
Sold
Price Unknown
2410 Somerset, Midlothian, TX 76065
5beds
3,861sqft
Single Family Residence
Built in 2000
0.94 Acres Lot
$834,300 Zestimate®
$--/sqft
$5,385 Estimated rent
Home value
$834,300
$793,000 - $876,000
$5,385/mo
Zestimate® history
Owner options
List your home for rent
$5,385/mo
Rent Zestimate®
Find your next renter with Zillow Rental Manager. Plus, with online applications, you can quickly screen prospective tenants – for free.
$5,385/mo
Rent Zestimate®
Refinance and save
$260/mo
Est. payment
Refinancing to a lower rate could help reduce your monthly payments and save thousands over the life of the loan.
$260/mo
Est. payment
Explore your selling options
Work with a Zillow partner agent
Leverage their expertise and Zillow's premium Showcase listings to get your home seen by more buyers.
Get startedList with your own agent
Get your home in front of millions of buyers by listing it on Zillow.
Learn how to do itSell it yourself
Take full control of how buyers see your home on Zillow by listing For Sale by Owner (FSBO).
List your homeWhat's special
Sparkling poolUpdated stair balustersPrivate backyard retreatUpdated appliancesRelaxing hot tubExceptional curb appealFully remodeled kitchen
Zillow last checked:
Listing updated:
Listed by:
Jennifer Ticer 0690317 817-473-7700,
RE/MAX Associates of Mansfield 817-473-7700
Bought with:
Cori Dai
Fraser Realty
Source: NTREIS,MLS#: 21187611
Facts & features
Interior
Bedrooms & bathrooms
- Bedrooms: 5
- Bathrooms: 5
- Full bathrooms: 4
- 1/2 bathrooms: 1
Primary bedroom
- Features: Ceiling Fan(s), Dual Sinks, En Suite Bathroom, Garden Tub/Roman Tub, Separate Shower
- Level: First
- Dimensions: 16 x 17
Bedroom
- Features: Ceiling Fan(s), Split Bedrooms, Walk-In Closet(s)
- Level: First
- Dimensions: 13 x 17
Bedroom
- Features: Ceiling Fan(s), Split Bedrooms, Walk-In Closet(s)
- Level: Second
- Dimensions: 14 x 15
Bedroom
- Features: Built-in Features, Ceiling Fan(s), Split Bedrooms, Walk-In Closet(s)
- Level: Second
- Dimensions: 14 x 17
Bedroom
- Features: Built-in Features, Ceiling Fan(s), Split Bedrooms, Walk-In Closet(s)
- Level: Second
- Dimensions: 12 x 15
Primary bathroom
- Features: Built-in Features, Dual Sinks, En Suite Bathroom, Separate Shower
- Level: First
- Dimensions: 1 x 1
Breakfast room nook
- Level: First
- Dimensions: 11 x 14
Family room
- Features: Ceiling Fan(s), Fireplace
- Level: First
- Dimensions: 15 x 20
Other
- Features: Built-in Features, Granite Counters
- Level: First
- Dimensions: 1 x 1
Other
- Features: Built-in Features
- Level: Second
- Dimensions: 1 x 1
Other
- Features: Built-in Features, Double Vanity, Jack and Jill Bath
- Level: Second
- Dimensions: 1 x 1
Half bath
- Level: First
- Dimensions: 1 x 1
Kitchen
- Features: Built-in Features, Granite Counters, Kitchen Island, Pantry, Stone Counters, Walk-In Pantry
- Level: First
- Dimensions: 16 x 14
Living room
- Features: Ceiling Fan(s)
- Level: First
- Dimensions: 19 x 16
Utility room
- Features: Built-in Features, Utility Room, Utility Sink
- Level: First
- Dimensions: 11 x 8
Utility room
- Features: Built-in Features
- Level: Second
- Dimensions: 1 x 1
Heating
- Central, Natural Gas
Cooling
- Central Air, Ceiling Fan(s), Electric
Appliances
- Included: Some Gas Appliances, Dishwasher, Electric Oven, Gas Cooktop, Disposal, Microwave, Plumbed For Gas, Tankless Water Heater, Wine Cooler
- Laundry: Washer Hookup, Dryer Hookup, ElectricDryer Hookup, Laundry in Utility Room, Stacked
Features
- Wet Bar, Built-in Features, Chandelier, Decorative/Designer Lighting Fixtures, Double Vanity, Granite Counters, High Speed Internet, In-Law Floorplan, Kitchen Island, Open Floorplan, Pantry, Paneling/Wainscoting, Cable TV, Natural Woodwork, Walk-In Closet(s), Wired for Sound
- Flooring: Carpet, Ceramic Tile, Wood
- Windows: Bay Window(s), Window Coverings
- Has basement: No
- Number of fireplaces: 1
- Fireplace features: Gas, Gas Log, Gas Starter, Living Room, Stone
Interior area
- Total interior livable area: 3,861 sqft
Property
Parking
- Total spaces: 3
- Parking features: Additional Parking, Circular Driveway, Door-Multi, Door-Single, Driveway, Garage, Garage Door Opener, Kitchen Level, Garage Faces Side
- Attached garage spaces: 3
- Has uncovered spaces: Yes
Features
- Levels: Two
- Stories: 2
- Patio & porch: Deck, Covered
- Exterior features: Outdoor Kitchen, Outdoor Living Area, Rain Gutters
- Pool features: Gunite, In Ground, Pool, Pool/Spa Combo, Water Feature
- Fencing: Wood
Lot
- Size: 0.94 Acres
- Features: Back Yard, Interior Lot, Lawn, Landscaped, Subdivision, Sprinkler System, Few Trees
Details
- Parcel number: 208920
- Other equipment: Irrigation Equipment
Construction
Type & style
- Home type: SingleFamily
- Architectural style: Traditional,Detached
- Property subtype: Single Family Residence
Materials
- Brick
- Foundation: Slab
- Roof: Composition
Condition
- Year built: 2000
Utilities & green energy
- Sewer: Aerobic Septic
- Water: Public
- Utilities for property: Septic Available, Water Available, Cable Available
Community & HOA
Community
- Features: Putting Green
- Security: Security System Owned, Security System, Smoke Detector(s)
- Subdivision: Somerset
HOA
- Has HOA: Yes
- Services included: Association Management
- HOA fee: $260 annually
- HOA name: Somerset Maintenance Co
- HOA phone: 972-824-1387
Location
- Region: Midlothian
Financial & listing details
- Tax assessed value: $678,133
- Annual tax amount: $13,527
- Date on market: 3/12/2026
- Cumulative days on market: 20 days
- Listing terms: Cash,Conventional,VA Loan
- Exclusions: full size washer and dryer, refrigerator in kitchen, Traeger grill, stackable washer and dryer
Price history
| Date | Event | Price |
|---|---|---|
| 4/30/2026 | Sold | -- |
Source: NTREIS #21187611 Report a problem | ||
| 4/13/2026 | Pending sale | $850,000$220/sqft |
Source: NTREIS #21187611 Report a problem | ||
| 4/2/2026 | Contingent | $850,000$220/sqft |
Source: NTREIS #21187611 Report a problem | ||
| 3/12/2026 | Listed for sale | $850,000+70%$220/sqft |
Source: NTREIS #21187611 Report a problem | ||
| 10/15/2020 | Sold | -- |
Source: Agent Provided Report a problem | ||
| 8/8/2020 | Pending sale | $499,900$129/sqft |
Source: McKeever Real Estate #14381520 Report a problem | ||
| 7/28/2020 | Price change | $499,900-2%$129/sqft |
Source: McKeever Real Estate #14381520 Report a problem | ||
| 7/16/2020 | Listed for sale | $510,000$132/sqft |
Source: McKeever Real Estate #14381520 Report a problem | ||
| 7/15/2016 | Sold | -- |
Source: Agent Provided Report a problem | ||
Public tax history
| Year | Property taxes | Tax assessment |
|---|---|---|
| 2025 | $10,401 +2.4% | $678,133 +4.4% |
| 2024 | $10,162 +7% | $649,581 +10% |
| 2023 | $9,500 -11.6% | $590,528 +10% |
| 2022 | $10,742 | $536,844 +10% |
| 2021 | -- | $488,040 +0.2% |
| 2020 | -- | $487,280 +7.1% |
| 2019 | $11,441 +0.1% | $454,800 +8.9% |
| 2018 | $11,427 | $417,750 -3.4% |
| 2017 | $11,427 +11.2% | $432,610 +1.6% |
| 2016 | $10,276 +7.4% | $425,970 +3.9% |
| 2015 | $9,571 | $409,950 +4.7% |
| 2014 | $9,571 | $391,730 +5.9% |
| 2013 | -- | $369,980 -0.4% |
| 2012 | -- | $371,440 -1.9% |
| 2011 | -- | $378,670 -1% |
| 2010 | -- | $382,450 -1.8% |
| 2009 | -- | $389,650 -4.2% |
| 2008 | -- | $406,650 +6.8% |
| 2007 | -- | $380,860 +5.1% |
| 2006 | -- | $362,480 -0.4% |
| 2005 | -- | $363,780 |
| 2004 | -- | $363,780 |
| 2003 | -- | -- |
| 2002 | -- | -- |
| 2001 | -- | -- |
Find assessor info on the county website
Neighborhood: 76065
Nearby homes
- $692,0004 bd4 ba4k sqft2414 Somerset, Midlothian, TX 76065Off Market
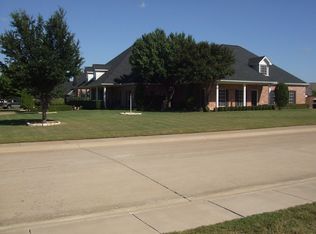
- $617,4003 bd2 ba2.7k sqft2406 Somerset, Midlothian, TX 76065Off Market
- $663,3004 bd3 ba3.1k sqft2417 Savanna Cir, Midlothian, TX 76065Off Market
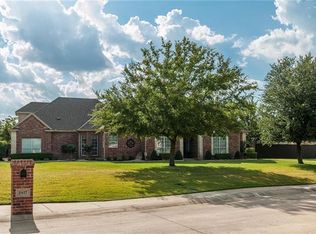
- $567,1003 bd2 ba2.6k sqft2457 Savanna Cir, Midlothian, TX 76065Off Market
- $790,4004 bd4 ba3.7k sqft2409 Somerset, Midlothian, TX 76065Off Market
- $--5 bd3 ba3.6k sqft2405 Somerset, Midlothian, TX 76065Sold
- $693,8004 bd4 ba3.8k sqft2410 Savanna Cir, Midlothian, TX 76065Off Market
- $522,9003 bd2 ba2.7k sqft2414 Savanna Cir, Midlothian, TX 76065Off Market
Nearby schools
GreatSchools rating
- 9/10Larue Miller Elementary SchoolGrades: PK-5Distance: 0.3 mi
- 7/10Earl & Marthalu Dieterich MiddleGrades: 6-8Distance: 0.4 mi
- 7/10Midlothian High SchoolGrades: 9-12Distance: 1.9 mi
Schools provided by the listing agent
- Elementary: Larue Miller
- Middle: Dieterich
- High: Midlothian
- District: Midlothian ISD
Source: NTREIS. This data may not be complete. We recommend contacting the local school district to confirm school assignments for this home.
Get a cash offer in 3 minutes
Find out how much your home could sell for in as little as 3 minutes with a no-obligation cash offer.
Estimated market value
$834,300
Get a cash offer in 3 minutes
Find out how much your home could sell for in as little as 3 minutes with a no-obligation cash offer.
Estimated market value
$834,300
- Texas
- Ellis County
- Midlothian
- 76065
- 2410 Somerset
