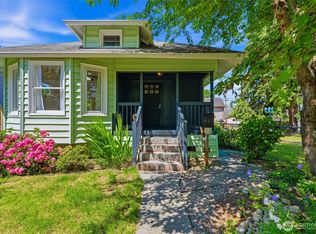
Welcome to this charming historic Craftsman nestled in Everett's desirable Riverside neighborhood. Blending timeless character with modern conveniences, this inviting home offers a warm and welcoming atmosphere from the moment you arrive. A classic white picket fence frames the front yard, creating a picturesque setting as you relax on the covered front porch. Inside, the spacious living and dining areas flow seamlessly into the well-appointed kitchen, complemented by a convenient laundry room and full bath on the main level. Upstairs, you'll find three comfortable bedrooms. Step outside to an oversized, fully usable backyard featuring an entertainment-sized deck, multiple storage sheds, and a potential detached garage or ADU. Just moments away, enjoy all that Garfield Park has to offer, including ball fields, tennis and pickleball courts, a playground, and picnic areas, making this a wonderful place to call home.
Pending short sale
Listed by: KW North Sound • Ryan Thune
Price cut: $15K (8/13)
$434,950
2410 State Street, Everett, WA 98201
3beds
1,044sqft
Single Family Residence
Built in 1902
3,049 Square Feet Lot
$435,200 Zestimate®
$417/sqft
$-- HOA
What's special
- --
- on Zillow
- 84
- views
- 0
- saves
Likely to sell faster than
Zillow last checked:
Listing updated:
Listed by:
Ryan Thune,
KW North Sound
Source: NWMLS as distributed by MLS GRID,MLS#: 2547156
Facts & features
Interior
Bedrooms & bathrooms
- Bedrooms: 3
- Bathrooms: 1
- Full bathrooms: 1
- Main level bathrooms: 1
Dining room
- Level: Main
Entry hall
- Level: Main
Kitchen without eating space
- Level: Main
Heating
- Wall Furnace, Electric
Cooling
- None
Appliances
- Included: Dishwasher, Dryer, Refrigerator, Stove(s)/Range(s), Washer, Dishwasher(s), Dryer(s), Refrigerator(s), Washer(s), Water Heater: Electric, Water Heater Location: Kitchen Closet
Features
- Ceiling Fan(s), Dining Room
- Flooring: Hardwood, Laminate, Vinyl, Carpet
- Basement: None
- Has fireplace: No
Interior area
- Total structure area: 1,044
- Total interior livable area: 1,044 sqft
Property
Parking
- Parking features: Off Street
Features
- Levels: Two
- Stories: 2
- Entry location: Main
- Patio & porch: Ceiling Fan(s), Dining Room, Walk-In Closet(s), Water Heater
- Has view: Yes
- View description: Territorial
Lot
- Size: 3,049 Square Feet
- Dimensions: 3079 sqft
- Features: Paved, Sidewalk, Deck, Fenced-Fully, Outbuildings
- Topography: Level
- Residential vegetation: Garden Space
Details
- Parcel number: 00467300502100
- Special conditions: Short Sale
Construction
Type & style
- Home type: SingleFamily
- Architectural style: 2 Story
- Property subtype: Single Family Residence
Materials
- Wood Products
- Roof: Composition
Condition
- Year built: 1902
Utilities & green energy
- Electric: Company: Snohomish PUD
- Sewer: Sewer Connected, Company: Everett City
- Water: Community, Company: Everett City
Community & HOA
Community
- Subdivision: Riverside
Location
- Region: Everett
Financial & listing details
- Price per square foot: $417/sqft
- Tax assessed value: $434,400
- Annual tax amount: $3,730
- Date on market: 6/29/2026
- Listing terms: Conventional,FHA,VA Loan
- Inclusions: Dishwasher(s), Dryer(s), Refrigerator(s), Stove(s)/Range(s), Washer(s)
Estimated market value
$435,200
$413,000 - $457,000
$2,720/mo
Price history
| Date | Event | Price |
|---|---|---|
| 8/15/2026 | Pending sale | $434,950$417/sqft |
Source:  NWMLS as distributed by MLS GRID #2547156 Report a problem NWMLS as distributed by MLS GRID #2547156 Report a problem | ||
| 8/13/2026 | Price change | $434,950-3.3%$417/sqft |
Source: NWMLS as distributed by MLS GRID #2547156 Report a problem | ||
| 7/16/2026 | Price change | $449,950-7.2%$431/sqft |
Source: NWMLS as distributed by MLS GRID #2547156 Report a problem | ||
| 7/9/2026 | Price change | $485,000-3%$465/sqft |
Source: NWMLS as distributed by MLS GRID #2547156 Report a problem | ||
| 6/29/2026 | Listed for sale | $500,000+0.2%$479/sqft |
Source: NWMLS as distributed by MLS GRID #2547156 Report a problem | ||
| 6/5/2024 | Sold | $499,000$478/sqft |
Source: NWMLS as distributed by MLS GRID #2221359 Report a problem | ||
| 5/4/2024 | Pending sale | $499,000$478/sqft |
Source: NWMLS as distributed by MLS GRID #2221359 Report a problem | ||
| 4/11/2024 | Listed for sale | $499,000+76%$478/sqft |
Source: NWMLS as distributed by MLS GRID #2221359 Report a problem | ||
| 11/14/2019 | Sold | $283,500-0.5%$272/sqft |
Source: NWMLS as distributed by MLS GRID #1508941 Report a problem | ||
| 10/16/2019 | Pending sale | $285,000$273/sqft |
Source: Horizon Real Estate #1508941 Report a problem | ||
| 9/12/2019 | Listed for sale | $285,000+50%$273/sqft |
Source: Horizon Real Estate #1508941 Report a problem | ||
| 2/29/2008 | Sold | $190,000+145.3%$182/sqft |
Source: NWMLS as distributed by MLS GRID #27183583 Report a problem | ||
| 5/30/1997 | Sold | $77,450$74/sqft |
Source: Public Record Report a problem | ||
Public tax history
| Year | Property taxes | Tax assessment |
|---|---|---|
| 2025 | $3,731 +5.6% | $434,400 +7.2% |
| 2024 | $3,531 +2.5% | $405,100 +1% |
| 2023 | $3,445 -2.8% | $401,100 -7% |
| 2022 | $3,543 +15.8% | $431,500 +29.2% |
| 2021 | $3,059 +4.5% | $334,100 +13.3% |
| 2020 | $2,929 -4.2% | $294,800 +8.2% |
| 2019 | $3,058 | $272,400 +12.4% |
| 2018 | -- | $242,300 +23.3% |
| 2017 | $2,624 +44.4% | $196,500 +12.2% |
| 2016 | $1,816 | $175,100 +19% |
| 2015 | $1,816 +11.4% | $147,200 +26.2% |
| 2013 | $1,630 | $116,600 |
| 2012 | -- | -- |
| 2011 | -- | -- |
| 2010 | -- | -- |
Find assessor info on the county website
Monthly payment
Est. payment
Payment breakdown
Explore the cost of this home by adjusting the details. Changes won't be saved.Climate risks
Neighborhood: Riverside
Nearby schools
Schools provided by the listing agent
- Elementary: Garfield Elem
- Middle: North Mid
- High: Everett High
Source: NWMLS as distributed by MLS GRID. This data may not be complete. We recommend contacting the local school district to confirm school assignments for this home.
Similar homes
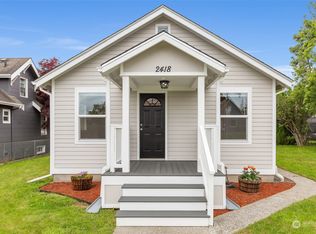
- $380,0003 bd1 ba1k sqft3418 Wetmore Avenue, Everett, WA 98201Active
 MLS ID #2487187, Anton Stetner. NWMLS as distributed by MLS GRID
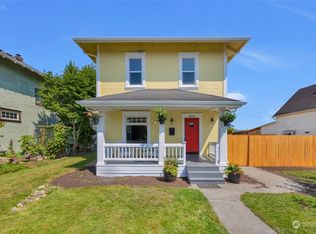
 - $599,9953 bd1 ba1.4k sqft2312 Baker Avenue, Everett, WA 98201Active
 MLS ID #2545038, Bryce Greenleaf. NWMLS as distributed by MLS GRID
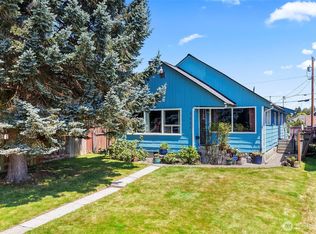
 - $499,9502 bd1 ba896 sqft2928 Nassau Street, Everett, WA 98201Active
 MLS ID #2533902, Vadym Kriuchek. NWMLS as distributed by MLS GRID
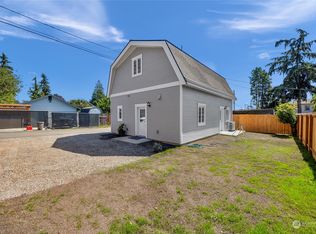
 - $535,0003 bd1 ba1.4k sqft232 Bridgeway, Everett, WA 98201Active
 MLS ID #2565027, Dina Mathews. NWMLS as distributed by MLS GRID
