Skip main navigation
Sold for $349,900
  • $349,900

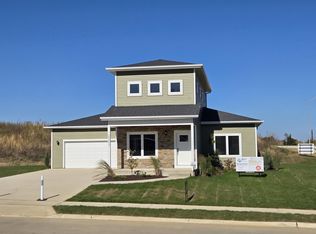
    2410 Tiffany Ct, Dubuque, IA 52002

    2beds
    1,380sqft
    Single Family Residence
    Built in 2024
    0.34 Acres Lot
    $353,800 Zestimate®
    $254/sqft
    $2,118 Estimated rent

    Home value

    $353,800

    $322,000 - $386,000

    $2,118/mo

    Zestimate® history
    Loading
    Loading...

    Owner options

    List your home for rent

    $2,118/mo

    Rent Zestimate®

    Find your next renter with Zillow Rental Manager. Plus, with online applications, you can quickly screen prospective tenants – for free.

    Learn more

    $2,118/mo

    Rent Zestimate®

    Refinance and save

    $2,236/mo

    Est. payment

    Refinancing to a lower rate could help reduce your monthly payments and save thousands over the life of the loan.

    See today's rates

    $2,236/mo

    Est. payment

    Explore your selling options

    Work with a Zillow partner agent

    Leverage their expertise and Zillow's premium Showcase listings to get your home seen by more buyers.

    Get started

    List with your own agent

    Get your home in front of millions of buyers by listing it on Zillow.

    Learn how to do it

    Sell it yourself

    Take full control of how buyers see your home on Zillow by listing For Sale by Owner (FSBO).

    List your home

    What's special

    The I'm Old But Still Cooler Than You model by Switch Homes offers the perfect blend of efficiency and space in a 2-bedroom, 2-bath home. The recently re-designed floor plan now offers a generous living room and expanded kitchen to include an island with snack bar seating. The master bedroom is spacious and adjacent suite is welcoming with it's double vanity finished with quartz and subway tiled walk-in shower. Plenty of closet space with this floor plan including a pantry off the kitchen and dedicated laundry and mud room. The Farm Dubuque - a Switch Homes Community, is a master-planned community off the NW Arterial which slated to feature a park, ample greenspace, trails and opportunity for residents to thrive. Residents may chose from one of Switch Homes' seven floor plan options and select the finishes to customize the home to their desired taste. All of the homes offer a two-car garage, unfinished basement, no-step entry, tiled showers, quartz countertops, power for EV charging and many other quality building materials at our standard pricing levels. Each model is designed to be built on any lot within the development allowing buyers the freedom to choose their lot, choose their home and choose their finishes in an simple and stress-free buying process.

    Zillow last checked:

    Listing updated:

    Listed by:

    Steve Davis 563-542-3519,

    Equity Real Estate Group LLC

    Bought with:

    Steve Davis

    Equity Real Estate Group LLC

    Source: East Central Iowa AOR as distributed by MLS GRID,MLS#: 150654MLS Logo

    Facts & features

    Interior

    Bedrooms & bathrooms
    • Bedrooms: 2
    • Bathrooms: 2
    • Full bathrooms: 2
    • Main level bathrooms: 2
    • Main level bedrooms: 2
    Bedroom 1
    • Level: Main
    • Area: 154.17 Square Feet
    • Dimensions: 12.5x12.5
    Bedroom 2
    • Level: Main
    • Area: 149 Square Feet
    • Dimensions: 12.5x12
    Kitchen
    • Level: Main
    • Area: 196 Square Feet
    • Dimensions: 14x14
    Living room
    • Level: Main
    • Area: 171.5 Square Feet
    • Dimensions: 14x12.25
    Heating
    • Forced Air
    Cooling
    • Central Air
    Appliances
    • Included: Refrigerator, Range, Dishwasher, Microwave, Disposal
    • Laundry: Main Level
    Features
    • Basement: Full
    • Has fireplace: Yes
    • Fireplace features: Living Room
    Interior area
    • Total interior livable area: 1,380 sqft
    • Finished area above ground: 1,380

    Property

    Parking
    • Total spaces: 2
    • Parking features: Attached
    • Has attached garage: Yes
    • Details: Electricity, No-Step Entry, Floor Drain, Remote Garage Door Opener
    Features
    • Levels: One
    • Stories: 1
    • Exterior features: None
    Lot
    • Size: 0.34 Acres
    • Dimensions: 14,689
    Details
    • Parcel number: 1010452007
    • Zoning: Residential

    Construction

    Type & style
    • Home type: SingleFamily
    • Property subtype: Single Family Residence
    Materials
    • Stone, Vinyl
    • Foundation: Concrete Perimeter
    • Roof: Composition
    Condition
    • New Construction
    • New construction: Yes
    • Year built: 2024

    Utilities & green energy

    • Sewer: Public Sewer
    • Water: Public

    Community & neighborhood

    Location
    • Region: Dubuque
    • Subdivision: Lot 6 of Lot 2 Dondelinger

    HOA & financial

    HOA
    • Has HOA: Yes
    • HOA fee: $360 monthly

    Other

    Other facts
    • Listing terms: Financing

    Price history

    DateEventPrice
    5/9/2025Sold$349,900$254/sqft
    Source: East Central Iowa AOR as distributed by MLS GRID #150654 Report a problem

    Public tax history

    Tax history is unavailable.

    Neighborhood: 52002

    Nearby schools

    GreatSchools rating
    Schools provided by the listing agent
    • Elementary: Eisenhower
    • Middle: E. Roosevelt Middle
    • High: S. Hempstead

    Source: East Central Iowa AOR as distributed by MLS GRID. This data may not be complete. We recommend contacting the local school district to confirm school assignments for this home.

    Get pre-qualified for a loan
    At Zillow Home Loans, we can pre-qualify you in as little as 5 minutes with no impact to your credit score.

    An equal housing lender. NMLS #10287.

    Sell for more on Zillow
    Get a Zillow Showcase℠ listing at no additional cost and you could sell for .
    $353,800
    2% more
    +$7,076
    With Zillow Showcase(estimated)
    $360,876