Welcome to your new home! This remarkable and roomy contemporary ranch floor plan is nestled on a residential lot, with open space just across the street , providing a picturesque setting with views of the mountains. As you approach, you'll be greeted by a covered front porch, setting the tone for the charm that awaits inside. Once inside, the house unfolds into an inviting open floor plan, perfect for entertaining guests. The kitchen, a true focal point, is a dream come true. It boasts a sizable island and breakfast bar, adorned with stylish pendant lights. The sleek glass hood vent adds a modern touch, complemented by a tasteful backsplash and under-cabinet windows that bathe the space in natural light. Stainless steel appliances. Ample cabinets and counter space, built-in nooks, and a floating shelf provide both style and practicality. Three generously sized bedrooms and two baths, with the master suite take the center stage. The master suite not only offers a walk-in closet but also a versatile retreat that can serve various purposes, whether it be a cozy reading nook or a personal office space. The well-appointed 4-piece master bath is a sanctuary in itself, complete with a spacious shower featuring a glass door, a double vanity, and a linen cabinet. What's more, this home is not just beautiful but brand new, ensuring modern comfort and style. The peace of mind that comes with a 1-Year Builder warranty adds the final touch to this perfect living space.
Sold for $293,000
$293,000
2410 Tuxedo Blvd, Pueblo, CO 81002
3beds
1,740sqft
Single Family Residence
Built in 2023
6,534 Square Feet Lot
$321,800 Zestimate®
$168/sqft
$2,263 Estimated rent
Home value
$321,800
$306,000 - $338,000
$2,263/mo
Zestimate® history
Owner options
List your home for rent
$2,263/mo
Rent Zestimate®
Find your next renter with Zillow Rental Manager. Plus, with online applications, you can quickly screen prospective tenants – for free.
$2,263/mo
Rent Zestimate®
Refinance and save
$1,737/mo
Est. payment
Refinancing to a lower rate could help reduce your monthly payments and save thousands over the life of the loan.
$1,737/mo
Est. payment
Explore your selling options
Work with a Zillow partner agent
Leverage their expertise and Zillow's premium Showcase listings to get your home seen by more buyers.
Get startedList with your own agent
Get your home in front of millions of buyers by listing it on Zillow.
Learn how to do itSell it yourself
Take full control of how buyers see your home on Zillow by listing For Sale by Owner (FSBO).
List your homeWhat's special
Zillow last checked:
Listing updated:
Listed by:
Devlin Schumacher,
eXp Realty, LLC
Bought with:
The Elite Team
Keller Williams Performance Realty
Source: eXp Realty,MLS#: 219132
Facts & features
Interior
Bedrooms & bathrooms
- Bedrooms: 3
- Bathrooms: 2
- Full bathrooms: 2
Heating
- Forced Air
Cooling
- Refrigerated Central Air
Appliances
- Included: Dishwasher, Disposal, Refrigerator, Electric Range Oven, Microwave Built-in
- Laundry: Main, Vinyl
Features
- New Paint, Walk-In Closet(s)
- Flooring: New Floor Coverings
- Windows: Vinyl
- Basement: None
- Has fireplace: No
- Fireplace features: None
Interior area
- Total structure area: 1,740
- Total interior livable area: 1,740 sqft
- Finished area above ground: 1,740
- Finished area below ground: 0
Property
Parking
- Parking features: No Garage
Features
- Patio & porch: Patio-Covered-Front, Patio-Open-Rear
- Has view: Yes
- View description: Mountain(s)
Lot
- Size: 6,534 Square Feet
- Features: Irregular Lot
Details
- Parcel number: 522417043
- Zoning: R-2
- Special conditions: Standard
Construction
Type & style
- Home type: SingleFamily
- Architectural style: Ranch
- Property subtype: Single Family Residence
Materials
- Wood Siding
- Roof: Composition
Condition
- New Construction
- New construction: Yes
- Year built: 2023
Utilities & green energy
- Sewer: Public Sewer
- Water: Public
Green energy
- Water conservation: Water-Smart Landscaping
Community & HOA
Community
- Security: Smoke Detector/CO
- Subdivision: Westside
HOA
- Has HOA: No
Location
- Region: Pueblo
Financial & listing details
- Price per square foot: $168/sqft
- Date on market: 1/7/2026
- Listing terms: Cash,Conventional,VA Loan,FHA
- Road surface type: Paved
Price history
| Date | Event | Price |
|---|---|---|
| 4/26/2024 | Sold | $293,000$168/sqft |
Source: eXp Realty #123941054 Report a problem | ||
Public tax history
Tax history is unavailable.
Neighborhood: Park West
Nearby homes
- $293,0003 bd2 ba1.7k sqft2410 Tuxedo Blvd, Pueblo, CO 81003Sold

- $320,0003 bd2 ba1.7k sqft2414 Tuxedo Blvd, Pueblo, CO 81003Sold

- $174,6003 bd1 ba1.3k sqft3005 W 24th St, Pueblo, CO 81003Off Market
- $14,0000.29 Acres2411 Lowell Ave, Pueblo, CO 81003Off Market
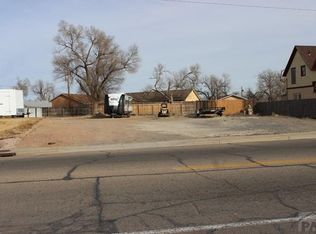
- $--0.76 AcresTbd Tuxedo Blvd, Pueblo, CO 81003Off Market
- $14,000-- bd-- ba-- sqftTuxedo Blvd, Pueblo, CO 81003Off Market
- $261,3003 bd2 ba1.2k sqft2418 Tuxedo Blvd, Pueblo, CO 81003Off Market
- $313,0003 bd2 ba2.5k sqft2417 Lowell Ave, Pueblo, CO 81003Off Market
- $260,8003 bd2 ba1.2k sqft2422 Tuxedo Blvd, Pueblo, CO 81003Off Market
Nearby schools
GreatSchools rating
- 3/10Morton Elementary SchoolGrades: PK-5Distance: 0.9 mi
- 2/10Risley International Academy of InnovationGrades: 6-8Distance: 3.3 mi
- 3/10Centennial High SchoolGrades: 9-12Distance: 1 mi
Schools provided by the listing agent
- District: 60
Source: eXp Realty. This data may not be complete. We recommend contacting the local school district to confirm school assignments for this home.


Get pre-qualified for a loan
At Zillow Home Loans, we can pre-qualify you in as little as 5 minutes with no impact to your credit score.An equal housing lender. NMLS #10287.
- Colorado
- Pueblo County
- Pueblo
- 81002
- Park West
- 2410 Tuxedo Blvd
Nearby cities
Nearby neighborhoods
Nearby zip codes
Other Pueblo Topics
