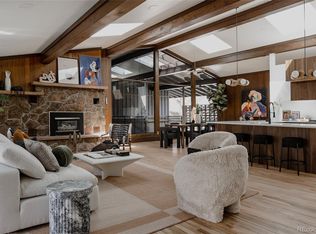
BACK ON MARKET—NO FAULT of the home. Previously went under contract in just 2 days with a significantly over-asking offer before the buyer’s financing changed. Inspection came back exceptionally clean (see supplements for full summary). Nestled in the heart of Applewood, this beautifully updated home offers the perfect blend of comfort, space, and Colorado charm—all set in a serene, park-like setting with stunning mountain views.
Boasting 5 spacious bedrooms and 3 bathrooms, and an additional non-conforming bedroom this home is designed for both everyday living and entertaining. The open, light-filled layout flows effortlessly, showcasing thoughtful updates throughout while maintaining a warm, inviting feel. The expansive basement provides incredible flexibility, featuring a large living area and a dedicated workout room—perfect for today’s active lifestyle.
Car enthusiasts and outdoor lovers alike will appreciate the 3-car garage plus ample RV parking, offering space for all your vehicles and toys. Located in a highly desirable neighborhood, you’ll enjoy a true sense of community along with easy access to schools, parks, and everything Applewood has to offer.
Energy efficiency is a major bonus with an existing solar system in place—helping keep utility costs low.
This is a rare opportunity to own a move-in ready home in one of Applewood’s most sought-after settings—don’t miss it! Showings start 4/1/26.
Sold for $1,290,000
Street View
$1,290,000
2410 Urban Street, Lakewood, CO 80215
5beds
4,024sqft
Single Family Residence
Built in 1976
0.33 Acres Lot
$1,269,900 Zestimate®
$321/sqft
$4,328 Estimated rent
Home value
$1,269,900
$1.19M - $1.35M
$4,328/mo
Zestimate® history
Owner options
List your home for rent
$4,328/mo
Rent Zestimate®
Find your next renter with Zillow Rental Manager. Plus, with online applications, you can quickly screen prospective tenants – for free.
$4,328/mo
Rent Zestimate®
Refinance and save
$6,002/mo
Est. payment
Refinancing to a lower rate could help reduce your monthly payments and save thousands over the life of the loan.
$6,002/mo
Est. payment
Explore your selling options
Work with a Zillow partner agent
Leverage their expertise and Zillow's premium Showcase listings to get your home seen by more buyers.
Get startedList with your own agent
Get your home in front of millions of buyers by listing it on Zillow.
Learn how to do itSell it yourself
Take full control of how buyers see your home on Zillow by listing For Sale by Owner (FSBO).
List your homeWhat's special
Zillow last checked:
Listing updated:
Listed by:
Regina Roth 303-895-8025 gina@ginarothhomes.com,
Your Castle Real Estate Inc
Bought with:
JC Denver Home Team
Keller Williams Realty Urban Elite
Source: REcolorado as distributed by MLS GRID,MLS#: 2635807
Facts & features
Interior
Bedrooms & bathrooms
- Bedrooms: 5
- Bathrooms: 3
- Full bathrooms: 1
- 3/4 bathrooms: 2
- Main level bathrooms: 2
- Main level bedrooms: 3
Bedroom
- Description: Features Ensuite Bath And Three Closets
- Features: Primary Suite
- Level: Main
Bedroom
- Description: Currently Used As Office
- Level: Main
Bedroom
- Level: Main
Bedroom
- Description: Large Bedroom With Egress Window
- Level: Basement
Bedroom
- Description: Currently Used As 2nd Office. Has Egress
- Level: Basement
Bathroom
- Features: En Suite Bathroom
- Level: Main
Bathroom
- Description: Renovated In Jan 2026
- Level: Main
Bathroom
- Level: Basement
Bonus room
- Description: Currently Used As Gym
- Level: Basement
Dining room
- Level: Main
Family room
- Description: Massive Family Room With Room For Entertaining, Games And Tv Space
- Level: Basement
Kitchen
- Description: Updated Kitchen With Lots Of Counter Space
- Level: Main
Laundry
- Description: Oversized Laundry/Mudroom
- Level: Main
Living room
- Description: Spacious With Picture Windows And Mountain Views
- Level: Main
Heating
- Baseboard
Cooling
- Central Air
Appliances
- Included: Dishwasher, Disposal, Down Draft, Dryer, Gas Water Heater, Microwave, Range, Refrigerator, Washer
Features
- Built-in Features, Ceiling Fan(s), Eat-in Kitchen, Granite Counters, Open Floorplan, Primary Suite, Radon Mitigation System
- Flooring: Carpet, Tile, Wood
- Windows: Skylight(s)
- Basement: Finished,Full
- Number of fireplaces: 2
- Fireplace features: Basement, Dining Room
Interior area
- Total structure area: 4,024
- Total interior livable area: 4,024 sqft
- Finished area above ground: 2,097
- Finished area below ground: 1,731
Property
Parking
- Total spaces: 4
- Parking features: Garage - Attached
- Attached garage spaces: 3
- Details: RV Spaces: 1
Features
- Levels: One
- Stories: 1
- Patio & porch: Covered, Front Porch, Patio
- Exterior features: Garden, Gas Valve, Rain Gutters
- Fencing: Full
- Has view: Yes
- View description: Mountain(s)
Lot
- Size: 0.33 Acres
- Features: Irrigated, Landscaped
Details
- Parcel number: 084285
- Special conditions: Standard
Construction
Type & style
- Home type: SingleFamily
- Architectural style: Traditional
- Property subtype: Single Family Residence
Materials
- Brick, Frame
- Roof: Concrete
Condition
- Updated/Remodeled
- Year built: 1976
Utilities & green energy
- Sewer: Public Sewer
- Water: Public
- Utilities for property: Cable Available, Electricity Connected, Natural Gas Available, Natural Gas Connected
Green energy
- Energy efficient items: Insulation
Community & HOA
Community
- Security: Carbon Monoxide Detector(s), Smoke Detector(s), Video Doorbell
- Subdivision: Applewood
HOA
- Has HOA: No
Location
- Region: Lakewood
Financial & listing details
- Price per square foot: $321/sqft
- Tax assessed value: $1,018,152
- Annual tax amount: $5,789
- Date on market: 3/31/2026
- Listing terms: 1031 Exchange,Cash,Conventional,FHA,Jumbo,VA Loan
- Exclusions: Main Floor Tv & Mount, Freezer In Mechanical Room Are Excluded. 72 Inch Sony Tv And 5 Mounted Speakers In The Basement Are Included.
- Ownership: Individual
- Electric utility on property: Yes
- Road surface type: Paved
Price history
| Date | Event | Price |
|---|---|---|
| 5/8/2026 | Sold | $1,290,000+1.2%$321/sqft |
Source:  REcolorado as distributed by MLS GRID #2635807 Report a problem REcolorado as distributed by MLS GRID #2635807 Report a problem | ||
| 4/18/2026 | Pending sale | $1,275,000$317/sqft |
Source: REcolorado as distributed by MLS GRID #2635807 Report a problem | ||
| 4/8/2026 | Listed for sale | $1,275,000$317/sqft |
Source: REcolorado as distributed by MLS GRID #2635807 Report a problem | ||
| 4/2/2026 | Pending sale | $1,275,000$317/sqft |
Source: REcolorado as distributed by MLS GRID #2635807 Report a problem | ||
| 3/31/2026 | Listed for sale | $1,275,000+112.5%$317/sqft |
Source: REcolorado as distributed by MLS GRID #2635807 Report a problem | ||
| 6/10/2015 | Sold | $600,000+0.1%$149/sqft |
Source: Public Record Report a problem | ||
| 6/8/2015 | Listed for sale | $599,500$149/sqft |
Source: RE/MAX 100 INC #1539489 Report a problem | ||
| 5/5/2015 | Pending sale | $599,500$149/sqft |
Source: RE/MAX 100 INC #1539489 Report a problem | ||
| 5/1/2015 | Listed for sale | $599,500$149/sqft |
Source: RE/MAX 100 INC #1539489 Report a problem | ||
Public tax history
| Year | Property taxes | Tax assessment |
|---|---|---|
| 2025 | $5,789 +0.7% | $63,635 +6.1% |
| 2024 | $5,747 +14.3% | $59,952 |
| 2023 | $5,029 -0.8% | $59,952 +17.5% |
| 2022 | $5,071 +7.1% | $51,019 -2.8% |
| 2021 | $4,735 | $52,486 +7.1% |
| 2020 | $4,735 +1.3% | $49,014 |
| 2019 | $4,674 +5.9% | $49,014 +8.6% |
| 2018 | $4,416 | $45,128 |
| 2017 | $4,416 +14.5% | $45,128 +10.9% |
| 2016 | $3,858 | $40,705 |
| 2015 | $3,858 +54.1% | $40,705 +25.9% |
| 2014 | $2,504 +3.2% | $32,333 |
| 2013 | $2,427 -23.7% | $32,333 +1.6% |
| 2012 | $3,182 +0.6% | $31,839 |
| 2011 | $3,163 +0.4% | $31,839 +0% |
| 2010 | $3,150 +25% | $31,830 |
| 2009 | $2,520 +0.3% | $31,830 -4.4% |
| 2008 | $2,512 +16.4% | $33,290 |
| 2007 | $2,158 -25.4% | $33,290 +12.7% |
| 2006 | $2,891 -7.1% | $29,540 -5.1% |
| 2005 | $3,111 +8.7% | $31,120 |
| 2004 | $2,862 +4.9% | $31,120 -4.7% |
| 2003 | $2,729 +2.3% | $32,640 +11.1% |
| 2002 | $2,668 +11.1% | $29,370 +21.8% |
| 2001 | $2,401 -0.7% | $24,110 |
| 2000 | $2,419 | $24,110 |
Find assessor info on the county website
Neighborhood: Applewood Valley
Nearby homes
- $981,8005 bd3 ba1.6k sqft2440 Urban St, Lakewood, CO 80215Off Market
- $1,327,5004 bd3 ba2.5k sqft2415 Urban St, Lakewood, CO 80215Sold
- $1,212,0004 bd4 ba3.2k sqft2460 Urban St, Lakewood, CO 80215Sold

- $894,8004 bd3 ba2.5k sqft2395 Urban St, Lakewood, CO 80215Off Market
- $942,6005 bd3 ba1.9k sqft2445 Urban St, Lakewood, CO 80215Off Market
- $1,246,0006 bd4 ba4.1k sqft2517 Taft Ct, Lakewood, CO 80215Off Market
- $1,081,5006 bd4 ba3.9k sqft2365 Urban St, Lakewood, CO 80215Off Market
- $913,1004 bd4 ba1.9k sqft2465 Urban St, Lakewood, CO 80215Off Market
Nearby schools
GreatSchools rating
- 9/10Stober Elementary SchoolGrades: K-5Distance: 0 mi
- 5/10Everitt Middle SchoolGrades: 6-8Distance: 1.9 mi
- 7/10Wheat Ridge High SchoolGrades: 9-12Distance: 1.8 mi
Schools provided by the listing agent
- Elementary: Stober
- Middle: Everitt
- High: Wheat Ridge
- District: Jefferson County R-1
Source: REcolorado as distributed by MLS GRID. This data may not be complete. We recommend contacting the local school district to confirm school assignments for this home.
Get a cash offer in 3 minutes
Find out how much your home could sell for in as little as 3 minutes with a no-obligation cash offer.
Estimated market value
$1,269,900
Get a cash offer in 3 minutes
Find out how much your home could sell for in as little as 3 minutes with a no-obligation cash offer.
Estimated market value
$1,269,900
- Colorado
- Jefferson County
- Lakewood
- 80215
- Applewood Valley
- 2410 Urban Street
Nearby cities
Nearby neighborhoods
Nearby zip codes
Other Lakewood Topics
