Skip main navigation
Off market
  • $385,300

    2410 Vardon Way, Florence, SC 29506

    3beds
    2,668sqft
    SingleFamily
    Built in 2000
    10,018 Square Feet Lot
    $385,300 Zestimate®
    $144/sqft
    $1,605 Estimated rent

    Home value

    $385,300

    $358,000 - $412,000

    $1,605/mo

    Zestimate® history
    Loading
    Loading...

    Owner options

    List your home for rent

    $1,605/mo

    Rent Zestimate®

    Find your next renter with Zillow Rental Manager. Plus, with online applications, you can quickly screen prospective tenants – for free.

    Learn more

    $1,605/mo

    Rent Zestimate®

    Refinance and save

    $2,285/mo

    Est. payment

    Refinancing to a lower rate could help reduce your monthly payments and save thousands over the life of the loan.

    See today's rates

    $2,285/mo

    Est. payment

    Explore your selling options

    Work with a Zillow partner agent

    Leverage their expertise and Zillow's premium Showcase listings to get your home seen by more buyers.

    Get started

    List with your own agent

    Get your home in front of millions of buyers by listing it on Zillow.

    Learn how to do it

    Sell it yourself

    Take full control of how buyers see your home on Zillow by listing For Sale by Owner (FSBO).

    List your home

    What's special

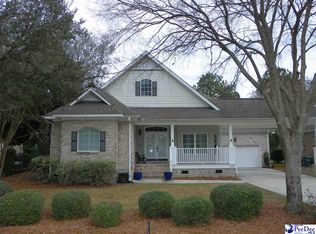
    Nothing says WELCOME HOME like a huge sprawling front porch! This lovely home located in the beautiful Country Club of South Carolina has that honor. The porch sets the stage for the incredible welcoming layout that 2410 Vardon Way has to offer. Inside you'll be greeted by a foyer leading to a study and to the left a large Master bedroom at the front of the home. The Master bath and separate closets are incredibly spacious. The openness of this home is conducive to family gatherings and easy entertaining. The double sided fireplace boasts ambiance to the living room and great room both. You'll love the kitchen's unique granite counter tops and crowd favorite white cabinetry.There is a gas hook up in place if you prefer instead of the new smoothcook top. Steps away peek into the laundry room with even more features like the built in pantry and broom closet in this utility space. Don't forget to take a look out back. You're back yard will be enhanced with the lovely serene golf course views. You'll spend many hours on this incredible screened in porch. This brick home is so livable and open you'll want to put it on your must see list. Schedule your appointment today!

    This property is not currently displayed as for sale or rent on Zillow. This may be different from what's on other websites or public sources.

    Facts & features

    Interior

    Bedrooms & bathrooms
    • Bedrooms: 3
    • Bathrooms: 2
    • Full bathrooms: 2
    Heating
    • Forced air, Gas
    Cooling
    • Central
    Appliances
    • Included: Dishwasher, Microwave
    Features
    • Ceiling Fan, Master Bdrm Down, Shower, Walk-In Closet, Blinds, Hardwood Floors, Separate Master Bdrm, Attic, Pulldown Stairs, Garden Tub, Solid Surface Countertops, Ceilings 9+ Feet, Cathedral Ceiling
    • Flooring: Tile, Carpet, Hardwood
    Interior area
    • Total interior livable area: 2,668 sqft

    Property

    Parking
    • Parking features: Garage - Attached
    Lot
    • Size: 10,018 Square Feet
    Details
    • Parcel number: 0238103029

    Construction

    Type & style
    • Home type: SingleFamily
    Materials
    • Foundation: Other
    Condition
    • Year built: 2000

    Utilities & green energy

    • Sewer: Public Sewer

    Community & HOA

    Location
    • Region: Florence

    Financial & listing details

    • Price per square foot: $144/sqft
    • Tax assessed value: $360,387
    • Annual tax amount: $1,601

    Price history

    DateEventPrice
    6/30/2020Sold$275,000-0.9%$103/sqft
    Source: Pee Dee Realtor Association #20201301 Report a problem
    4/21/2020Price change$277,500-4.3%$104/sqft
    Source: RE/MAX PROFESSIONALS #20201301 Report a problem
    11/3/2019Listed for sale$290,000$109/sqft
    Source: RE/MAX PROFESSIONALS #20193954 Report a problem
    8/16/2013Sold$290,000$109/sqft
    Source: Public Record Report a problem

    Public tax history

    YearProperty taxesTax assessment
    2025$1,601 +9.2%$360,387
    2024$1,466 +13.2%$360,387 +31.6%
    2023$1,295 -5.4%$273,797
    2022$1,370 -3.4%$273,797
    2021$1,418 +16.5%$273,797 -5.1%
    2020$1,217 -0.2%$288,600
    2019$1,220 +9.9%$288,600
    2018$1,110 -7.8%$288,600 +2400.9%
    2017$1,204 -1.6%$11,540
    2016$1,224 -77.6%$11,540 -33.4%
    2015$5,474 +3.3%$17,320
    2014$5,298 +406.5%--
    2013$1,046 +1.3%$12,026
    2012$1,032 +4.2%--
    2011$990 -10.5%--
    2010$1,107 +22.6%--
    2009$903 --
    2004-- $215,072
    Find assessor info on the county website

    Neighborhood: 29506

    Nearby schools

    GreatSchools rating
    Schools provided by the listing agent
    • Elementary: TIMROD
    • High: WILSON

    Source: The MLS. This data may not be complete. We recommend contacting the local school district to confirm school assignments for this home.

    Sell for more on Zillow
    Get a Zillow Showcase℠ listing at no additional cost and you could sell for .
    $385,300
    2% more
    +$7,706
    With Zillow Showcase(estimated)
    $393,006
    Sell for more on Zillow
    Get a Zillow Showcase℠ listing at no additional cost and you could sell for .
    $385,300
    2% more
    +$7,706
    With Zillow Showcase(estimated)
    $393,006