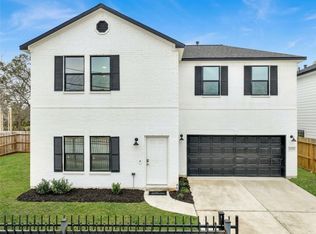
Here's your chance to lease an urban living style home in a small, gated community in Houston's Northside. These homes offer 3 bedrooms, 2.5 baths, a 2-car garage, and open first-floor living, dining, and kitchen areas ideal for relaxing or entertaining. Upstairs, you'll find all bedrooms, a spacious laundry room, and a convenient study nook. Outside, enjoy a fully turfed, fenced backyard for easy upkeep, plus a community dog park for pets and neighbors to enjoy. Inside, the homes feature wood-look plank flooring (no carpet), quartz countertops, stainless steel appliances, custom cabinetry, and energy-efficient windows. Appliances included. Minutes from Downtown, the Heights, and major freeways, Penelope Place offers quick access to all the city has to offer. With only seven homes behind a controlled-access gate, this is a rare opportunity to lease in one of Houston's fastest-growing areas. Don't miss it schedule your tour today!
Copyright notice - Data provided by HAR.com 2022 - All information provided should be independently verified.
House for rent
Singlefamily
Available now
Air conditioner, electric, zoned
Electric dryer hookup laundry
2 Attached garage spaces parking
Natural gas, zoned
What's special
Stainless steel appliancesQuartz countertopsConvenient study nookEnergy-efficient windowsSpacious laundry roomAppliances includedCustom cabinetry
- 1 day |
- -- |
- -- |
Zillow last checked:
Listing updated:
Travel times

Let’s turn your rent into credit progress
Build credit history with every on-time payment and get credit for the payment you’re already making.
Facts & features
Interior
Bedrooms & bathrooms
- Bedrooms: 3
- Bathrooms: 3
- Full bathrooms: 2
- 1/2 bathrooms: 1
Heating
- Natural Gas, Zoned
Cooling
- Air Conditioner, Electric, Zoned
Appliances
- Included: Dishwasher, Dryer, Full Size, Garbage Disposal, Gas Oven, Gas Range, Microwave Oven, Oven, Refrigerator, Washer
- Laundry: Electric Dryer Hookup, In Unit, Washer Hookup
Features
- 2 Bedrooms Up, All Bedrooms Up, Ceiling Fan(s), En-Suite Bath, Formal Entry/Foyer, Primary Bed - 2nd Floor, Walk-In Closet(s)
- Flooring: Tile, Vinyl
Interior area
- Total interior livable area: 1,668 sqft
Video & virtual tour
Property
Parking
- Total spaces: 2
- Parking features: Assigned, Attached, Garage
- Has attached garage: Yes
- Details: Contact manager
Features
- Stories: 2
- Exterior features: 0 Up To 1/4 Acre, 2 Bedrooms Up, All Bedrooms Up, Controlled Access, En-Suite Bath, Formal Entry/Foyer, Gated Community, Primary Bed - 2 Nd Floor
Lot
- Features: Subdivided
Details
- Additional structures: Garage(s)
- Parcel number: 1476800010006
Construction
Type & style
- Home type: SingleFamily
- Architectural style: Traditional
- Property subtype: SingleFamily
Condition
- Year built: 2025
Community & HOA
Community
- Features: Gated, Park
HOA
- Amenities included: Dog Park
Location
- Region: Houston
Financial & listing details
- Lease term: Long Term,12 Months
Nearby apartments for rent

Price history
| Date | Event | Price |
|---|---|---|
| 10/4/2026 | Listed for rent | $2,250+2.3%$1/sqft |
Source:  HAR #85124941 Report a problem HAR #85124941 Report a problem | ||
| 4/1/2026 | Listing removed | $2,200$1/sqft |
Source: HAR #8585197 Report a problem | ||
| 3/19/2026 | Price change | $2,200-2.2%$1/sqft |
Source: HAR #8585197 Report a problem | ||
| 1/15/2026 | Listed for rent | $2,250$1/sqft |
Source: HAR #8585197 Report a problem | ||
| 8/16/2025 | Price change | $299,900-6%$180/sqft |
Source:  HAR #89505510 Report a problem HAR #89505510 Report a problem | ||
| 7/8/2025 | Price change | $319,000-5.9%$191/sqft |
Source: HAR #89505510 Report a problem | ||
| 6/3/2025 | Listed for sale | $339,000$203/sqft |
Source: HAR #56695187 Report a problem | ||