Welcome home to this charming Tudor-style gem at 2410 Vincent Street in Brownwood, Texas! Bursting with character and inviting curb appeal, this exceptionally maintained 2-bedroom, 2-bathroom home offers 1,243 square feet of comfortable living space and is truly move-in ready. Inside, you'll find thoughtful updates throughout, blending timeless charm with modern convenience. The kitchen features beautiful granite countertops and ample workspace, making it both functional and stylish. The home's warm, welcoming atmosphere is complemented by its meticulous upkeep and attention to detail. Situated in a convenient location with easy access to shopping, dining, and all that Brownwood has to offer, this property is also just minutes from East Elementary School and Coggin Park, providing excellent opportunities for recreation and outdoor enjoyment. Whether you're searching for your first home, looking to downsize, or simply wanting a property full of character and charm, this beautifully updated Tudor offers the perfect combination of style, comfort, and location. Don't miss your chance to make this Brownwood classic your own!
Sold
Price Unknown
2410 Vincent St, Brownwood, TX 76801
2beds
1,243sqft
Single Family Residence
Built in ----
6,969 Square Feet Lot
$191,700 Zestimate®
$--/sqft
$1,206 Estimated rent
Home value
$191,700
Estimated sales range
Not available
$1,206/mo
Zestimate® history
Owner options
List your home for rent
$1,206/mo
Rent Zestimate®
Find your next renter with Zillow Rental Manager. Plus, with online applications, you can quickly screen prospective tenants – for free.
$1,206/mo
Rent Zestimate®
Refinance and save
Refinancing to a lower rate could help reduce your monthly payments and save thousands over the life of the loan.
Explore your selling options
Work with a Zillow partner agent
Leverage their expertise and Zillow's premium Showcase listings to get your home seen by more buyers.
Get startedList with your own agent
Get your home in front of millions of buyers by listing it on Zillow.
Learn how to do itSell it yourself
Take full control of how buyers see your home on Zillow by listing For Sale by Owner (FSBO).
List your homeWhat's special
Beautifully updated tudorThoughtful updates throughoutTudor-style gemInviting curb appealWarm welcoming atmosphere
Zillow last checked:
Listing updated:
Listed by:
Abby Cadenhead 0735598 325-603-1717,
KWSynergy 325-510-0444,
Justin Cadenhead 0813676 325-642-7644,
KWSynergy
Bought with:
Cutter McClain, 0783769
Real Broker, LLC
Source: NTREIS,MLS#: 21310911
Facts & features
Interior
Bedrooms & bathrooms
- Bedrooms: 2
- Bathrooms: 2
- Full bathrooms: 2
Primary bedroom
- Features: Ceiling Fan(s), Dual Sinks, En Suite Bathroom, Separate Shower
- Level: First
- Dimensions: 13 x 11
Bedroom
- Features: Ceiling Fan(s)
- Level: First
- Dimensions: 13 x 10
Primary bathroom
- Features: Dual Sinks, En Suite Bathroom, Granite Counters, Separate Shower
- Level: First
- Dimensions: 9 x 8
Dining room
- Level: First
- Dimensions: 11 x 9
Other
- Level: First
- Dimensions: 8 x 5
Kitchen
- Features: Ceiling Fan(s), Granite Counters, Pantry
- Level: First
- Dimensions: 16 x 11
Laundry
- Level: First
- Dimensions: 9 x 8
Living room
- Level: First
- Dimensions: 17 x 14
Heating
- Central, Electric
Cooling
- Central Air, Ceiling Fan(s), Electric
Appliances
- Included: Dishwasher, Electric Oven, Electric Range
- Laundry: Washer Hookup, Dryer Hookup, ElectricDryer Hookup, Laundry in Utility Room
Features
- Decorative/Designer Lighting Fixtures, Granite Counters, Pantry
- Flooring: Luxury Vinyl Plank, Tile
- Windows: Window Coverings
- Has basement: No
- Number of fireplaces: 1
- Fireplace features: Living Room
Interior area
- Total interior livable area: 1,243 sqft
Property
Parking
- Parking features: Driveway, On Street
Features
- Levels: One
- Stories: 1
- Patio & porch: Front Porch, Covered
- Pool features: None
- Fencing: Chain Link
Lot
- Size: 6,969 Square Feet
- Features: Back Yard, Interior Lot, Lawn, Landscaped
Details
- Additional structures: Storage
- Parcel number: 000000057419
Construction
Type & style
- Home type: SingleFamily
- Architectural style: Tudor,Detached
- Property subtype: Single Family Residence
Materials
- Brick
- Foundation: Pillar/Post/Pier
- Roof: Composition,Shingle
Utilities & green energy
- Sewer: Public Sewer
- Water: Public
- Utilities for property: Sewer Available, Water Available
Community & HOA
Community
- Features: Curbs, Sidewalks
- Security: Smoke Detector(s)
- Subdivision: Weedon Add
HOA
- Has HOA: No
Location
- Region: Brownwood
Financial & listing details
- Tax assessed value: $131,930
- Annual tax amount: $2,815
- Date on market: 6/23/2026
- Cumulative days on market: 3 days
- Listing terms: Cash,Conventional,FHA,USDA Loan,VA Loan
Price history
| Date | Event | Price |
|---|---|---|
| 7/31/2026 | Sold | -- |
Source: NTREIS #21310911 Report a problem | ||
| 7/10/2026 | Pending sale | $199,000$160/sqft |
Source: NTREIS #21310911 Report a problem | ||
| 6/26/2026 | Contingent | $199,000$160/sqft |
Source: NTREIS #21310911 Report a problem | ||
| 6/23/2026 | Listed for sale | $199,000+7.6%$160/sqft |
Source: NTREIS #21310911 Report a problem | ||
| 6/28/2024 | Sold | -- |
Source: NTREIS #20492851 Report a problem | ||
| 6/7/2024 | Pending sale | $185,000$149/sqft |
Source: NTREIS #20492851 Report a problem | ||
| 5/29/2024 | Contingent | $185,000$149/sqft |
Source: NTREIS #20492851 Report a problem | ||
| 5/20/2024 | Price change | $185,000-1.6%$149/sqft |
Source: NTREIS #20492851 Report a problem | ||
| 4/5/2024 | Listed for sale | $188,000$151/sqft |
Source: NTREIS #20492851 Report a problem | ||
| 4/3/2024 | Pending sale | $188,000$151/sqft |
Source: NTREIS #20492851 Report a problem | ||
| 3/25/2024 | Contingent | $188,000$151/sqft |
Source: NTREIS #20492851 Report a problem | ||
| 2/23/2024 | Price change | $188,000-4.6%$151/sqft |
Source: NTREIS #20492851 Report a problem | ||
| 2/2/2024 | Price change | $197,000-5.7%$158/sqft |
Source: NTREIS #20492851 Report a problem | ||
| 1/5/2024 | Price change | $209,000-5%$168/sqft |
Source: NTREIS #20492851 Report a problem | ||
| 12/20/2023 | Price change | $219,900-8%$177/sqft |
Source: NTREIS #20492851 Report a problem | ||
| 12/12/2023 | Listed for sale | $239,000$192/sqft |
Source: NTREIS #20492851 Report a problem | ||
| 10/4/2022 | Sold | -- |
Source: Public Record Report a problem | ||
Public tax history
| Year | Property taxes | Tax assessment |
|---|---|---|
| 2026 | -- | $131,930 -1.8% |
| 2025 | $1,594 -27.1% | $134,410 +40.1% |
| 2024 | $2,185 | $95,940 +20% |
| 2023 | -- | $79,950 |
| 2022 | $1,770 | $79,950 +58.7% |
| 2021 | -- | $50,390 +7.3% |
| 2020 | -- | $46,940 +27.5% |
| 2018 | -- | $36,820 -0.4% |
| 2017 | -- | $36,960 |
| 2016 | -- | $36,960 |
| 2015 | -- | $36,960 |
| 2014 | -- | $36,960 -11.3% |
| 2012 | -- | $41,660 |
| 2011 | -- | $41,660 |
| 2010 | -- | $41,660 |
| 2009 | -- | $41,660 |
| 2008 | -- | $41,660 |
| 2007 | -- | $41,660 |
Find assessor info on the county website
Neighborhood: 76801
Nearby homes
- $77,8002 bd1 ba1k sqft2412 Vincent St, Brownwood, TX 76801Off Market
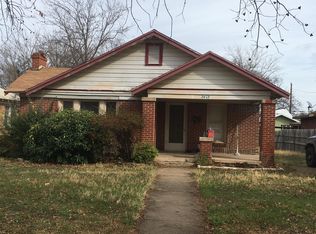
- $170,500-- bd2 ba1.4k sqft2408 Vincent St, Brownwood, TX 76801Off Market
- $--2 bd1 ba1.2k sqft2414 Vincent St, Brownwood, TX 76801Sold

- $72,000-- bd1 ba896 sqft709 Prater St, Brownwood, TX 76801Off Market
- $97,300-- bd1 ba1.1k sqft2406 Vincent St, Brownwood, TX 76801Off Market
- $112,5002 bd1 ba932 sqft2404 Vincent St, Brownwood, TX 76801Off Market
- $119,800-- bd1 ba1k sqft2500 Vincent St, Brownwood, TX 76801Off Market
- $115,100-- bd1 ba1.2k sqft2407 Vincent St, Brownwood, TX 76801Off Market
Nearby schools
GreatSchools rating
- 7/10East Elementary SchoolGrades: PK-5Distance: 0.3 mi
- 6/10Brownwood Middle SchoolGrades: 7-8Distance: 1.6 mi
- 4/10Brownwood High SchoolGrades: 9-12Distance: 0.8 mi
Schools provided by the listing agent
- Elementary: East
- Middle: Brownwood
- High: Brownwood
- District: Brownwood ISD
Source: NTREIS. This data may not be complete. We recommend contacting the local school district to confirm school assignments for this home.
- Texas
- Brown County
- Brownwood
- 76801
- 2410 Vincent St
