Welcome to your new home – an upgraded, move-in ready 2-bed, 2.5-bath townhouse in the heart of Redondo Beach! Nestled in a boutique 5-unit complex with low HOA dues, this stylish coastal home offers a perfect blend of modern finishes, functional design, and comfortable indoor-outdoor living.
Step inside to find hardwood floors throughout the main living areas, recessed lighting, and vaulted ceilings that elevate the spacious living room. The open-concept layout flows seamlessly into the dining area and private atrium, while a second travertine-tiled patio offers even more outdoor space for entertaining or relaxing.
The beautifully remodeled kitchen features quartzite countertops, a full marble tile backsplash, under-cabinet lighting, and premium appliances including a counter-depth Fisher & Paykel refrigerator and KitchenAid dishwasher.
All three bathrooms have been tastefully updated, including a standout powder room with a custom herringbone accent wall. The primary bath boasts a double vanity, marble finishes, and built-in cabinetry.
Upstairs, both bedrooms offer ceiling fans, generous closets with Elfa organization systems, and plenty of natural light. The attached 2-car garage includes epoxy-coated flooring, custom shelving, and an updated laundry area with added sink for maximum efficiency.
Additional highlights include new lighting fixtures throughout, modern handrails, built-in storage, and a new roof and exterior paint (2019).
Don’t miss this opportunity to own a beautifully upgraded/turnkey home in a prime South Bay location. - just unpack and enjoy!
Sold for $1,040,000
Listed by: Beach City Brokers • Nicholas Pasquarella • Contact: 310-543-3536
Bought with: eXp Realty of California, Inc
Tax assessed value
$1,040,000
2410 Voorhees Ave Unit 3, Redondo Beach, CA 90278
2beds
1,297sqft
Townhouse
Built in 1979
0.34 Acres Lot
$1,048,300 Zestimate®
$802/sqft
$3,906 Estimated rent
Home value
$1,048,300
$975,000 - $1.13M
$3,906/mo
Zestimate® history
Owner options
List your home for rent
$3,906/mo
Rent Zestimate®
Find your next renter with Zillow Rental Manager. Plus, with online applications, you can quickly screen prospective tenants – for free.
$3,906/mo
Rent Zestimate®
Refinance and save
$6,920/mo
Est. payment
Refinancing to a lower rate could help reduce your monthly payments and save thousands over the life of the loan.
$6,920/mo
Est. payment
Explore your selling options
Work with a Zillow partner agent
Leverage their expertise and Zillow's premium Showcase listings to get your home seen by more buyers.
Get startedList with your own agent
Get your home in front of millions of buyers by listing it on Zillow.
Learn how to do itSell it yourself
Take full control of how buyers see your home on Zillow by listing For Sale by Owner (FSBO).
List your homeWhat's special
New roofNew lighting fixturesOpen-concept layoutEpoxy-coated flooringRecessed lightingMarble tile backsplashPremium appliances
Zillow last checked:
Listing updated:
Listed by:
Nicholas Pasquarella DRE #02203413 310-999-1264,
Beach City Brokers,
Justin Miller DRE #01425870 310-619-9389,
Beach City Brokers
Bought with:
Edward Kaminsky, DRE #00958114
eXp Realty of California, Inc
Source: CRMLS,MLS#: SB25112793 Originating MLS: California Regional MLS
Originating MLS: California Regional MLSFacts & features
Interior
Bedrooms & bathrooms
- Bedrooms: 2
- Bathrooms: 3
- Full bathrooms: 2
- 1/2 bathrooms: 1
- Main level bathrooms: 1
Rooms
- Room types: Atrium, Bedroom, Family Room, Kitchen, Living Room, Primary Bathroom, Primary Bedroom, Other
Primary bedroom
- Features: Primary Suite
Bedroom
- Features: All Bedrooms Up
Bathroom
- Features: Bathroom Exhaust Fan, Remodeled, Separate Shower, Upgraded, Vanity, Walk-In Shower
Kitchen
- Features: Quartz Counters, Remodeled, Self-closing Cabinet Doors, Self-closing Drawers, Updated Kitchen
Other
- Features: Walk-In Closet(s)
Heating
- Central, Forced Air, Fireplace(s), Natural Gas
Cooling
- None
Appliances
- Included: Dishwasher, Gas Cooktop, Gas Oven, Gas Range, Refrigerator
- Laundry: Washer Hookup, Gas Dryer Hookup, Inside, In Garage
Features
- Ceiling Fan(s), Cathedral Ceiling(s), Recessed Lighting, All Bedrooms Up, Atrium, Primary Suite, Walk-In Closet(s)
- Flooring: See Remarks, Wood
- Windows: Atrium
- Has fireplace: Yes
- Fireplace features: Living Room
- Common walls with other units/homes: 2+ Common Walls,No One Above,No One Below
Interior area
- Total interior livable area: 1,297 sqft
Property
Parking
- Total spaces: 2
- Parking features: Direct Access, Garage, Private, Shared Driveway
- Attached garage spaces: 2
Features
- Levels: Two
- Stories: 2
- Entry location: 1st floor
- Patio & porch: Enclosed, Front Porch, Patio, Porch, See Remarks
- Pool features: None
- Spa features: None
- Fencing: New Condition,Wood
- Has view: Yes
- View description: None
Lot
- Size: 0.34 Acres
- Features: Garden, Greenbelt, Landscaped
Details
- Parcel number: 4153008038
- Zoning: RBR2*
- Special conditions: Standard
Construction
Type & style
- Home type: Townhouse
- Property subtype: Townhouse
- Attached to another structure: Yes
Materials
- Roof: Composition,Common Roof
Condition
- Updated/Remodeled,Turnkey
- New construction: No
- Year built: 1979
Utilities & green energy
- Electric: Standard
- Sewer: Public Sewer
- Water: Public
- Utilities for property: Cable Available, Electricity Available, Natural Gas Available, Phone Available, Sewer Connected, Water Connected
Community & HOA
Community
- Features: Sidewalks
- Security: Carbon Monoxide Detector(s), Smoke Detector(s)
HOA
- Has HOA: Yes
- Amenities included: Maintenance Grounds, Insurance, Maintenance Front Yard, Picnic Area, Pet Restrictions, Pets Allowed, Trash, Water
- Services included: Sewer
- HOA fee: $275 monthly
- HOA name: Voorhees Townhomes Association
- HOA phone: 714-392-0555
Location
- Region: Redondo Beach
Financial & listing details
- Price per square foot: $802/sqft
- Tax assessed value: $1,040,000
- Date on market: 5/20/2025
- Cumulative days on market: 14 days
- Listing terms: Submit
- Inclusions: Fridge, Stove
- Exclusions: Washer and Dryer, electric charger
Price history
| Date | Event | Price |
|---|---|---|
| 7/8/2025 | Sold | $1,040,000-5.4%$802/sqft |
Source:  CRMLS #SB25112793 Report a problem CRMLS #SB25112793 Report a problem | ||
| 6/3/2025 | Contingent | $1,099,000$847/sqft |
Source: CRMLS #SB25112793 Report a problem | ||
| 5/21/2025 | Listed for sale | $1,099,000+5.5%$847/sqft |
Source: CRMLS #SB25112793 Report a problem | ||
| 6/23/2022 | Sold | $1,042,000-0.7%$803/sqft |
Source: Public Record Report a problem | ||
| 5/26/2022 | Pending sale | $1,049,000$809/sqft |
Source: CRMLS #PW22094006 Report a problem | ||
| 5/17/2022 | Price change | $1,049,000-4.6%$809/sqft |
Source: CRMLS #PW22094006 Report a problem | ||
| 5/13/2022 | Listed for sale | $1,100,000+112.8%$848/sqft |
Source: CRMLS #PW22094006 Report a problem | ||
| 3/26/2014 | Sold | $517,000+3.4%$399/sqft |
Source: Public Record Report a problem | ||
| 2/22/2014 | Listed for sale | $499,900$385/sqft |
Source: RE/MAX Estate Properties #SB14036407 Report a problem | ||
Public tax history
| Year | Property taxes | Tax assessment |
|---|---|---|
| 2026 | -- | $1,040,000 -5.9% |
| 2025 | $12,864 +4.5% | $1,105,775 +2% |
| 2024 | $12,313 +1.9% | $1,084,095 +2% |
| 2023 | $12,084 +1.6% | $1,062,840 +78% |
| 2022 | $11,896 +73.9% | $597,210 +2% |
| 2021 | $6,841 -0.1% | $585,501 +1% |
| 2020 | $6,849 | $579,498 +2% |
| 2019 | $6,849 +5.1% | $568,136 +2% |
| 2018 | $6,519 | $556,997 +2% |
| 2017 | $6,519 +1.6% | $546,076 +2% |
| 2016 | $6,420 +1.7% | $535,370 +1.5% |
| 2015 | $6,311 +1.4% | $527,329 +1.4% |
| 2014 | $6,225 | $520,000 +131.7% |
| 2012 | -- | $224,431 +2% |
| 2011 | -- | $220,032 +0.8% |
| 2010 | -- | $218,388 -0.2% |
| 2009 | -- | $218,908 +2% |
| 2008 | -- | $214,617 +2% |
| 2007 | -- | $210,410 +2% |
| 2006 | -- | $206,285 |
| 2005 | -- | $206,285 +4% |
| 2004 | -- | $198,276 +1.9% |
| 2003 | -- | $194,643 +2% |
| 2002 | -- | $190,827 +4% |
| 2000 | -- | $183,420 |
Find assessor info on the county website
Neighborhood: 90278
Nearby homes
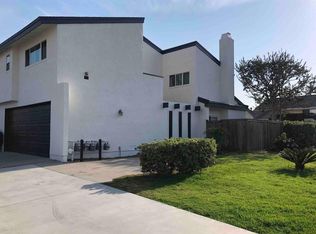
- $895,2002 bd2 ba1.3k sqft2410 Voorhees Ave UNIT 1, Redondo Beach, CA 90278Off Market
- $894,9002 bd3 ba1.2k sqft2410 Voorhees Ave UNIT 2, Redondo Beach, CA 90278Off Market
- $937,2002 bd3 ba1.2k sqft2410 Voorhees Ave UNIT 4, Redondo Beach, CA 90278Off Market
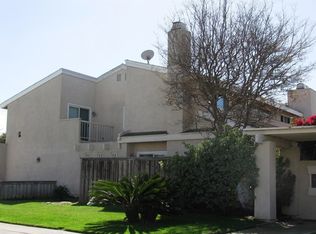
- $974,7002 bd3 ba1.3k sqft2410 Voorhees Ave UNIT 5, Redondo Beach, CA 90278Off Market

- $1,189,9002 bd1 ba756 sqft2412 Voorhees Ave, Redondo Beach, CA 90278Off Market
- $1,586,6003 bd3 ba1.4k sqft2406 Voorhees Ave, Redondo Beach, CA 90278Off Market
- $1,680,0004 bd4 ba2.4k sqft2409 Ruhland Ave #B, Redondo Beach, CA 90278Sold
- $1,027,6002 bd3 ba1.3k sqft2414 Voorhees Ave #1, Redondo Beach, CA 90278Off Market
Nearby schools
GreatSchools rating
- 9/10Madison Elementary SchoolGrades: K-5Distance: 0.1 mi
- 8/10Adams Middle SchoolGrades: 6-8Distance: 0.8 mi
- 10/10Redondo Union High SchoolGrades: 9-12Distance: 2.3 mi
Schools provided by the listing agent
- Elementary: Madison
- Middle: Adams
- High: Redondo Union
Source: CRMLS. This data may not be complete. We recommend contacting the local school district to confirm school assignments for this home.
Get a cash offer in 3 minutes
Find out how much your home could sell for in as little as 3 minutes with a no-obligation cash offer.
Estimated market value
$1,048,300
Get a cash offer in 3 minutes
Find out how much your home could sell for in as little as 3 minutes with a no-obligation cash offer.
Estimated market value
$1,048,300
- California
- Los Angeles County
- Redondo Beach
- 90278
- 2410 Voorhees Ave Unit 3
Nearby cities
Nearby zip codes
Other Redondo Beach Topics
