Skip main navigation
Closed
  • $750,000

    2410 W 54th St, Minneapolis, MN 55410

    4beds
    2,081sqft
    Single Family Residence
    Built in 1927
    6,098 Square Feet Lot
    $763,400 Zestimate®
    $360/sqft
    $3,429 Estimated rent

    Home value

    $763,400

    $695,000 - $840,000

    $3,429/mo

    Zestimate® history
    Loading
    Loading...

    Owner options

    List your home for rent

    $3,429/mo

    Rent Zestimate®

    Find your next renter with Zillow Rental Manager. Plus, with online applications, you can quickly screen prospective tenants – for free.

    Learn more

    $3,429/mo

    Rent Zestimate®

    Refinance and save

    $4,755/mo

    Est. payment

    Refinancing to a lower rate could help reduce your monthly payments and save thousands over the life of the loan.

    See today's rates

    $4,755/mo

    Est. payment

    Explore your selling options

    Work with a Zillow partner agent

    Leverage their expertise and Zillow's premium Showcase listings to get your home seen by more buyers.

    Get started

    List with your own agent

    Get your home in front of millions of buyers by listing it on Zillow.

    Learn how to do it

    Sell it yourself

    Take full control of how buyers see your home on Zillow by listing For Sale by Owner (FSBO).

    List your home

    What's special

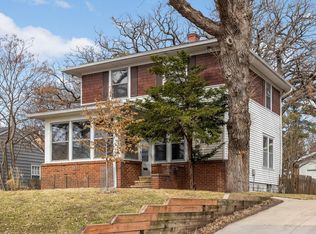
    Welcome to your new home! Be prepared to be "wowed" !! Understated yet distinctive! This home sings a happy song! Lovely Tudor with a slightly modern flair. Fabulous Fulton location so near 50th and France, walk to Lake Calhoun, Lake Harriet, hop skip and jump to Minnehaha Creek, and various restaurants, etc. Understated yet Distinctive! A few other "Perks" Hardwood floors, newer kitchen, cozy living room with fireplace, lovely screened in porch for relaxing and watching birdies! Circle flow on the main for smooth transfer to the various areas. Check out the upstairs with 2 bedrooms.... the primary has vaulted ceilings, lovely relaxing screened in porch, custom closets with built -ins. More surprises await! I.E. lovely private back yard - with a $5000 wood shed to include, tall new wood fence, pavered driveway. new garden areas, etc. Newer Marvin windows throughout, newer kitchen and appliances, Newer roof, (less than 2 years old}, primary with relaxing screened porch, and built-in bureau in the very large closet, with bath attached .... AND a laundry closet for convenience .. 4th bedroom upstairs, also. Cozy lower level fresh decor, another bath and fabulous storage room! COME SEE!!

    Zillow last checked:

    Listing updated:

    Listed by:

    Edina Realty, Inc.

    Bought with:

    Nicholas J Archer

    Coldwell Banker Realty

    Source: NorthstarMLS as distributed by MLS GRID,MLS#: 6647409MLS Logo

    Facts & features

    Interior

    Bedrooms & bathrooms
    • Bedrooms: 4
    • Bathrooms: 3
    • Full bathrooms: 1
    • 3/4 bathrooms: 2
    Bedroom
    • Level: Main
    • Area: 100 Square Feet
    • Dimensions: 10x10
    Bedroom 2
    • Level: Main
    • Area: 108 Square Feet
    • Dimensions: 12x9
    Bedroom 3
    • Level: Upper
    • Area: 208 Square Feet
    • Dimensions: 16x13
    Bedroom 4
    • Level: Upper
    • Area: 130 Square Feet
    • Dimensions: 13x10
    Bathroom
    • Level: Upper
    • Area: 80 Square Feet
    • Dimensions: 16x5
    Dining room
    • Level: Main
    • Area: 96 Square Feet
    • Dimensions: 12x8
    Family room
    • Level: Lower
    • Area: 252 Square Feet
    • Dimensions: 21x12
    Kitchen
    • Level: Main
    • Area: 132 Square Feet
    • Dimensions: 12x11
    Laundry
    • Level: Upper
    Living room
    • Level: Main
    • Area: 243 Square Feet
    • Dimensions: 18x13.5
    Storage
    • Level: Lower
    Utility room
    • Level: Lower
    Heating
    • Forced Air
    Cooling
    • Central Air
    Appliances
    • Included: Dishwasher, Dryer, Microwave, Range, Refrigerator, Tankless Water Heater, Washer
    • Laundry: Laundry Closet, Upper Level
    Features
    • Basement: Block,Finished,Partial,Storage Space
    • Number of fireplaces: 1
    • Fireplace features: Brick, Living Room, Wood Burning
    Interior area
    • Total structure area: 2,081
    • Total interior livable area: 2,081 sqft
    • Finished area above ground: 1,598
    • Finished area below ground: 483

    Property

    Parking
    • Total spaces: 2
    • Parking features: Detached Garage, Concrete, Shared Driveway, Garage Door Opener, No Int Access to Dwelling
    • Garage spaces: 2
    • Has uncovered spaces: Yes
    • Details: Garage Dimensions (20x20)
    Accessibility
    • Accessibility features: None
    Features
    • Levels: One and One Half
    • Stories: 1.5
    • Patio & porch: Porch, Screened
    Lot
    • Size: 6,098 Square Feet
    • Dimensions: 50 x 121
    Details
    • Foundation area: 918
    • Parcel number: 1702824440058
    • Zoning description: Residential-Single Family

    Construction

    Type & style
    • Home type: SingleFamily
    • Property subtype: Single Family Residence
    Materials
    • Block, Concrete
    Condition
    • New construction: No
    • Year built: 1927

    Utilities & green energy

    • Electric: Circuit Breakers
    • Gas: Natural Gas
    • Sewer: City Sewer/Connected
    • Water: City Water/Connected

    Community & HOA

    Community
    • Subdivision: Harriet Heights 3rd Div
    HOA
    • Has HOA: No
    Location
    • Region: Minneapolis

    Financial & listing details

    • Price per square foot: $360/sqft
    • Annual tax amount: $9,004
    • Date on market: 1/10/2025
    • Cumulative days on market: 8 days
    • Road surface type: Paved

    Price history

    DateEventPrice
    2/14/2025Sold$750,000$360/sqft
    Source: NorthstarMLS as distributed by MLS GRID #6647409 Report a problem
    1/21/2025Pending sale$750,000$360/sqft
    Source: NorthstarMLS as distributed by MLS GRID #6647409 Report a problem
    1/13/2025Listed for sale$750,000+5.6%$360/sqft
    Source: NorthstarMLS as distributed by MLS GRID #6647409 Report a problem
    11/1/2022Sold$710,000+5.2%$341/sqft
    Source: NorthstarMLS as distributed by MLS GRID #6246224 Report a problem
    9/19/2022Pending sale$675,000$324/sqft
    Source: NorthstarMLS as distributed by MLS GRID #6246224 Report a problem
    9/15/2022Listed for sale$675,000$324/sqft
    Source: NorthstarMLS as distributed by MLS GRID #6246224 Report a problem

    Public tax history

    Tax history is unavailable.

    Neighborhood: Fulton

    Nearby schools

    GreatSchools rating
    Get a cash offer in 3 minutes
    Find out how much your home could sell for in as little as 3 minutes with a no-obligation cash offer.
    Estimated market value
    $763,400
    Get a cash offer in 3 minutes
    Find out how much your home could sell for in as little as 3 minutes with a no-obligation cash offer.
    Estimated market value
    $763,400