Skip main navigation
Closed
  • $2,000,000

    2410 W Course Dr, Riverwoods, IL 60015

    5beds
    8,000sqft
    Single Family Residence
    Built in 2004
    3.85 Acres Lot
    $2,460,800 Zestimate®
    $250/sqft
    $6,908 Estimated rent

    Home value

    $2,460,800

    $2.19M - $2.78M

    $6,908/mo

    Zestimate® history
    Loading
    Loading...

    Owner options

    List your home for rent

    $6,908/mo

    Rent Zestimate®

    Find your next renter with Zillow Rental Manager. Plus, with online applications, you can quickly screen prospective tenants – for free.

    Learn more

    $6,908/mo

    Rent Zestimate®

    Refinance and save

    $13,039/mo

    Est. payment

    Refinancing to a lower rate could help reduce your monthly payments and save thousands over the life of the loan.

    See today's rates

    $13,039/mo

    Est. payment

    Explore your selling options

    Work with a Zillow partner agent

    Leverage their expertise and Zillow's premium Showcase listings to get your home seen by more buyers.

    Get started

    List with your own agent

    Get your home in front of millions of buyers by listing it on Zillow.

    Learn how to do it

    Sell it yourself

    Take full control of how buyers see your home on Zillow by listing For Sale by Owner (FSBO).

    List your home

    What's special

    Open floor planHeated floorsSliding doorsHuge great roomHigh end appliancesBasement kitchen
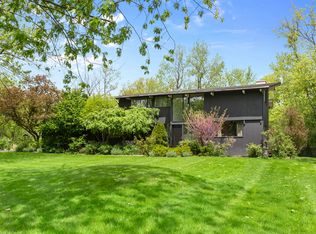
    Welcome to this remarkable home!! Built in 2004 this gorgeous property boasts a meticulously landscaped 3.854 acre lot. Builders own home shows the finest workmanship throughout. Magnificent private setting, your guests arrive through the gates and drive down the long approach, around the fountain to a massive front door which leads to a massive two-level foyer. Open floor plan with great flow. Huge great room is inviting and perfect to entertain your guests. Opens to outdoor patio with multiple areas and connected to indoor pool with waterfall, heated floors and sliding doors all around. Chefs eat in kitchen on 1st floor and basement Kitchen feature high end appliances, Miele, Wolf and Kitchen aid are just some of the brands to mention. Basement has heated floors as well as the foyer, front and back patio, and 4 car garage. Home has 5 bedrooms, each bedroom features thoughtfully designed built-in drawers and shelving closets. Each bedroom also has its own bath. Total of 7.5 baths. There are 3 Hvac units and 3 sum pumps. West Course is a private road which will lead you to this tranquil gated property.

    Zillow last checked:

    Listing updated:

    Listing courtesy of:

    Vicki Jako Jako-Ostojic 312-550-9769,

    @properties Christie's International Real Estate

    Bought with:

    Dominick Clarizio

    @properties Christie's International Real Estate

    Source: MRED as distributed by MLS GRID,MLS#: 11914134MLS Logo

    Facts & features

    Interior

    Bedrooms & bathrooms
    • Bedrooms: 5
    • Bathrooms: 8
    • Full bathrooms: 7
    • 1/2 bathrooms: 1
    Primary bedroom
    • Features: Flooring (Hardwood), Bathroom (Full, Whirlpool & Sep Shwr)
    • Level: Main
    • Area: 625 Square Feet
    • Dimensions: 25X25
    Bedroom 2
    • Features: Flooring (Hardwood)
    • Level: Main
    • Area: 360 Square Feet
    • Dimensions: 18X20
    Bedroom 3
    • Features: Flooring (Hardwood)
    • Level: Main
    • Area: 255 Square Feet
    • Dimensions: 17X15
    Bedroom 4
    • Features: Flooring (Hardwood)
    • Level: Main
    • Area: 300 Square Feet
    • Dimensions: 15X20
    Bedroom 5
    • Features: Flooring (Hardwood)
    • Level: Second
    • Area: 340 Square Feet
    • Dimensions: 20X17
    Breakfast room
    • Features: Flooring (Hardwood)
    • Level: Main
    • Area: 336 Square Feet
    • Dimensions: 16X21
    Dining room
    • Features: Flooring (Hardwood)
    • Level: Main
    • Area: 420 Square Feet
    • Dimensions: 21X20
    Foyer
    • Features: Flooring (Hardwood)
    • Level: Main
    • Area: 308 Square Feet
    • Dimensions: 22X14
    Kitchen
    • Features: Flooring (Hardwood)
    • Level: Main
    • Area: 252 Square Feet
    • Dimensions: 14X18
    Laundry
    • Features: Flooring (Hardwood)
    • Level: Main
    • Area: 80 Square Feet
    • Dimensions: 8X10
    Living room
    • Features: Flooring (Hardwood)
    • Level: Main
    • Area: 1333 Square Feet
    • Dimensions: 43X31
    Heating
    • Natural Gas
    Cooling
    • Central Air, Zoned, Gas
    Features
    • Basement: Finished,Full
    Interior area
    • Total structure area: 0
    • Total interior livable area: 8,000 sqft

    Property

    Parking
    • Total spaces: 4
    • Parking features: Yes, Garage Owned, Attached, Garage
    • Attached garage spaces: 4
    Accessibility
    • Accessibility features: No Disability Access
    Features
    • Stories: 1
    Lot
    • Size: 3.85 Acres
    • Dimensions: 278X460320X124
    Details
    • Parcel number: 16193030030000
    • Special conditions: None

    Construction

    Type & style
    • Home type: SingleFamily
    • Property subtype: Single Family Residence
    Materials
    • Brick
    Condition
    • New construction: No
    • Year built: 2004

    Utilities & green energy

    • Sewer: Public Sewer
    • Water: Public

    Community & neighborhood

    Location
    • Region: Riverwoods

    HOA & financial

    HOA
    • Has HOA: Yes
    • HOA fee: $250 annually
    • Services included: Snow Removal

    Other

    Other facts
    • Listing terms: Conventional
    • Ownership: Fee Simple

    Price history

    DateEventPrice
    1/23/2024Sold$2,000,000-13%$250/sqft
    Source: MRED as distributed by MLS GRID #11914134 Report a problem
    1/12/2024Pending sale$2,300,000$288/sqft
    Source: MRED as distributed by MLS GRID #11914134 Report a problem
    12/21/2023Contingent$2,300,000$288/sqft
    Source: MRED as distributed by MLS GRID #11914134 Report a problem
    10/27/2023Listed for sale$2,300,000$288/sqft
    Source: MRED as distributed by MLS GRID #11914134 Report a problem

    Public tax history

    YearProperty taxesTax assessment
    2023$34,194 -2.3%$525,684 +4.2%
    2022$35,004 +5.6%$504,495 +0.6%
    2021$33,146 +3.5%$501,618 +3.5%
    2020$32,023 +3.7%$484,645 +0.2%
    2019$30,890 +2.7%$483,823 +5.1%
    2018$30,090 $460,553 +0.3%
    2017$30,090 +2.9%$459,083 +3.9%
    2016$29,253 -0.2%$441,723 +6.4%
    2015$29,312 +0.5%$415,036 +4.2%
    2014$29,176 +1.9%$398,160 +0.9%
    2012$28,623 +1.7%$394,647 -6.8%
    2011$28,142 -15.9%$423,425 -22.1%
    2010$33,454 +5%$543,525 -5.6%
    2009$31,863 +1.9%$575,890 -2.3%
    2008$31,278 +3.5%$589,146 +2.8%
    2006$30,215 -0.7%$573,155
    2005$30,416 +359.5%--
    2004$6,620 +4.7%--
    2003$6,321 --

    Find assessor info on the county website

    Neighborhood: 60015

    Nearby schools

    GreatSchools rating
    Schools provided by the listing agent
    • Elementary: Bannockburn Elementary School
    • Middle: Bannockburn Elementary School
    • District: 106

    Source: MRED as distributed by MLS GRID. This data may not be complete. We recommend contacting the local school district to confirm school assignments for this home.

    Get a cash offer in 3 minutes
    Find out how much your home could sell for in as little as 3 minutes with a no-obligation cash offer.
    Estimated market value
    $2,460,800
    Get a cash offer in 3 minutes
    Find out how much your home could sell for in as little as 3 minutes with a no-obligation cash offer.
    Estimated market value
    $2,460,800