Skip main navigation
Sold for $1,000,000
  • $1,000,000

    2410 W Jamison Way, Littleton, CO 80120

    5beds
    4,041sqft
    Single Family Residence
    Built in 1996
    0.49 Acres Lot
    $979,000 Zestimate®
    $247/sqft
    $4,960 Estimated rent

    Home value

    $979,000

    $910,000 - $1.05M

    $4,960/mo

    Zestimate® history
    Loading
    Loading...

    Owner options

    List your home for rent

    $4,960/mo

    Rent Zestimate®

    Find your next renter with Zillow Rental Manager. Plus, with online applications, you can quickly screen prospective tenants – for free.

    Learn more

    $4,960/mo

    Rent Zestimate®

    Refinance and save

    $6,056/mo

    Est. payment

    Refinancing to a lower rate could help reduce your monthly payments and save thousands over the life of the loan.

    See today's rates

    $6,056/mo

    Est. payment

    Explore your selling options

    Work with a Zillow partner agent

    Leverage their expertise and Zillow's premium Showcase listings to get your home seen by more buyers.

    Get started

    List with your own agent

    Get your home in front of millions of buyers by listing it on Zillow.

    Learn how to do it

    Sell it yourself

    Take full control of how buyers see your home on Zillow by listing For Sale by Owner (FSBO).

    List your home

    What's special

    Walkout basementHigh-end finishesPeaceful streamSpacious primary suiteMature landscapingMedia roomTruly unique backyard oasis
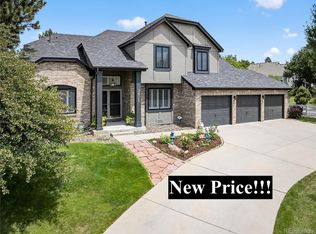
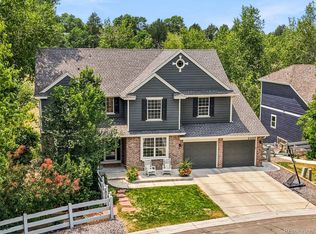
    Completely Remodeled 5-Bed, 4-Bath Gem with Mountain-Inspired Backyard & Walkout Basement. Step inside to discover a bright, open floor plan filled with high-end finishes and thoughtful updates throughout. The main level features a versatile bedroom or office, perfect for guests or work-from-home needs, complete with an updated full bathroom featuring a stylish new shower and fixtures. Upstairs, the spacious primary suite is your private retreat, boasting a beautifully remodeled en-suite bath with double vanities, a soaking tub, and a walk-in shower. Enjoy the two additional sizable bedrooms and a jack and jill bathroom. The heart of the home —a designer kitchen includes premium appliances, quartz countertops, custom cabinetry, and flows effortlessly into the open-concept living and dining spaces. Downstairs, the walkout basement offers endless potential — whether you need a media room, home gym, or additional entertaining space, it's ready for your vision. Step outside to a truly unique backyard oasis. Designed to feel like a mountain getaway, this lush space features mature landscaping, a peaceful stream, and multiple areas for outdoor seating and dining — ideal for quiet mornings or lively evenings with friends and family. With a turnkey remodel, flexible floor plan, walkout basement, walking distance to South Platte River, Light Rail, Highline, Writers Vista Park and short distance to Aspen Grove and Downtown Littleton. This home is a rare find with one of the most tranquil backyards in Littleton.

    Zillow last checked:

    Listing updated:

    Listed by:

    Kourtney Swift 303-419-1909 swiftsells@msn.com,

    LPT Realty

    Bought with:

    Tyler Gage, 100080343

    The Cutting Edge

    Source: REcolorado as distributed by MLS GRID,MLS#: 9013510MLS Logo

    Facts & features

    Interior

    Bedrooms & bathrooms
    • Bedrooms: 5
    • Bathrooms: 4
    • Full bathrooms: 2
    • 3/4 bathrooms: 2
    • Main level bathrooms: 1
    • Main level bedrooms: 1
    Bedroom
    • Level: Main
    Bedroom
    • Features: Primary Suite
    • Level: Upper
    Bedroom
    • Features: Primary Suite
    • Level: Upper
    Bedroom
    • Level: Upper
    Bedroom
    • Level: Basement
    Bathroom
    • Level: Main
    Bathroom
    • Features: En Suite Bathroom
    • Level: Upper
    Bathroom
    • Level: Upper
    Bathroom
    • Level: Basement
    Dining room
    • Level: Main
    Family room
    • Level: Main
    Game room
    • Level: Basement
    Kitchen
    • Level: Main
    Laundry
    • Level: Main
    Living room
    • Level: Main
    Office
    • Level: Basement
    Heating
    • Forced Air
    Cooling
    • Central Air
    Appliances
    • Included: Bar Fridge, Dishwasher, Disposal, Dryer, Microwave, Oven, Range, Refrigerator, Self Cleaning Oven, Washer
    Features
    • Ceiling Fan(s), Eat-in Kitchen, Five Piece Bath, High Ceilings, Jack & Jill Bathroom, Kitchen Island, Pantry, Quartz Counters, Smoke Free, Vaulted Ceiling(s)
    • Flooring: Carpet, Laminate, Wood
    • Windows: Double Pane Windows
    • Basement: Crawl Space,Walk-Out Access
    • Number of fireplaces: 1
    • Fireplace features: Family Room
    Interior area
    • Total structure area: 4,041
    • Total interior livable area: 4,041 sqft
    • Finished area above ground: 2,801

    Property

    Parking
    • Total spaces: 3
    • Parking features: Garage - Attached
    • Attached garage spaces: 3
    Features
    • Levels: Two
    • Stories: 2
    • Patio & porch: Deck, Patio
    • Waterfront features: Stream
    Lot
    • Size: 0.49 Acres
    • Features: Greenbelt, Level, Many Trees, Mountainous, Sprinklers In Front, Sprinklers In Rear
    Details
    • Parcel number: 033576730
    • Special conditions: Standard

    Construction

    Type & style
    • Home type: SingleFamily
    • Architectural style: Traditional
    • Property subtype: Single Family Residence
    Materials
    • Brick, Wood Siding
    • Roof: Composition
    Condition
    • Updated/Remodeled
    • Year built: 1996
    Details
    • Builder name: Village Homes

    Utilities & green energy

    • Sewer: Public Sewer
    • Water: Public
    • Utilities for property: Cable Available, Electricity Connected, Internet Access (Wired)

    Community & HOA

    Community
    • Security: Smart Cameras, Smoke Detector(s)
    • Subdivision: Southbridge
    HOA
    • Has HOA: Yes
    • HOA fee: $323 quarterly
    • HOA name: Palisade Homeowner Association
    • HOA phone: 303-482-2213
    Location
    • Region: Littleton

    Financial & listing details

    • Price per square foot: $247/sqft
    • Tax assessed value: $1,019,500
    • Annual tax amount: $6,496
    • Date on market: 9/27/2025
    • Listing terms: Cash,Conventional,FHA,Other,VA Loan
    • Exclusions: Sellers Personal Property, Sauna, And Staging
    • Ownership: Individual
    • Electric utility on property: Yes

    Price history

    DateEventPrice
    10/31/2025Sold$1,000,000$247/sqft
    Source: REcolorado as distributed by MLS GRID #9013510 Report a problem
    10/4/2025Pending sale$1,000,000$247/sqft
    Source: REcolorado as distributed by MLS GRID #9013510 Report a problem
    9/27/2025Listed for sale$1,000,000+25.8%$247/sqft
    Source: REcolorado as distributed by MLS GRID #9013510 Report a problem
    2/1/2021Sold$795,000-3%$197/sqft
    Source: Public Record Report a problem
    1/3/2021Pending sale$820,000$203/sqft
    Source: Holliday Prop #5566745 Report a problem
    11/11/2020Price change$820,000-2.8%$203/sqft
    Source: Holliday Prop #5566745 Report a problem
    9/23/2020Listed for sale$843,500+183.8%$209/sqft
    Source: Holliday Prop #5566745 Report a problem
    1/3/1997Sold$297,194$74/sqft
    Source: Public Record Report a problem

    Public tax history

    YearProperty taxesTax assessment
    2025$6,496 +6.9%$63,719 +0.3%
    2024$6,075 +31.8%$63,529 -6.4%
    2023$4,610 +0.3%$67,866 +49.5%
    2022$4,597 $45,404 -2.8%
    2021-- $46,711 +9.8%
    2020$4,187 +9.4%$42,550
    2019$3,827 $42,550 -3.2%
    2018$3,827 +7.9%$43,942
    2017$3,546 $43,942 +15.4%
    2016-- $38,065
    2015-- $38,065 +14.8%
    2014$3,205 $33,153 -0.2%
    2013-- $33,210
    2012-- $33,210
    2011$3,114 +12.8%$33,210 -8.9%
    2010$2,761 -4.7%$36,440
    2009$2,897 $36,440 -4%
    2008-- $37,946
    2007-- $37,946 +10.2%
    2006-- $34,442
    2005-- $34,442 -2.8%
    2002$2,481 +12.8%$35,440 +23%
    2001$2,199 $28,820
    Find assessor info on the county website

    Neighborhood: 80120

    Nearby schools

    GreatSchools rating
    Schools provided by the listing agent
    • Elementary: Little Raven
    • Middle: Goddard
    • High: Heritage
    • District: Littleton 6

    Source: REcolorado as distributed by MLS GRID. This data may not be complete. We recommend contacting the local school district to confirm school assignments for this home.

    Get a cash offer in 3 minutes
    Find out how much your home could sell for in as little as 3 minutes with a no-obligation cash offer.
    Estimated market value
    $979,000
    Get a cash offer in 3 minutes
    Find out how much your home could sell for in as little as 3 minutes with a no-obligation cash offer.
    Estimated market value
    $979,000