WHY BUILD WHEN YOU CAN BUY THIS STUNNING MARION MODEL HOME, FULLY FURNISHED AND LOADED WITH UPGRADES! Welcome to this bespoke 3-bedroom + den, 3-bathroom, 3-car garage waterfront masterpiece with pool, spa, and 27,000 lb. boat lift. Built in 2017 and perfectly situated in the sought-after “Old Sailboat Section,” this home offers quick, direct access, less than 5 minutes, to Charlotte Harbor and a short ride to the Gulf, Boca Grande, and many waterfront dining destinations. You’re also just a short walk, bike ride, or golf cart trip to historic downtown Punta Gorda and Fishermen’s Village. Showcasing timeless West Indies architectural influence, this residence features Bahama shutters, cypress corbels, hand-lathed lap siding, an expanded paver driveway, and lush new landscaping. Inside, enjoy soaring 12'–14' ceilings and abundant natural light highlighting panoramic water views through zero-corner sliders. The open-concept great room features exquisite coffered ceilings, custom trim, and designer finishes throughout. The gourmet kitchen is a chef’s dream, with Cambria quartz countertops, custom wood cabinetry, soft-close drawers, and premium appliances, all beautifully blending functionality and style. A den/study provides a flexible space for guests or a home office. The luxurious owner’s suite offers resort-style comfort with a spacious sitting area, direct access to the lanai, and a spa-like bath complete with dual vanities, a Toto toilet/bidet, glass-enclosed shower, and a custom-designed dressing room and walk-in closet. Two additional guest suites, each with their own private bathrooms and walk-in closets, ensure comfort and privacy for family and friends. Step outside to the breathtaking lanai featuring Shellstone travertine pavers, a saltwater heated pool and spa with sun shelf, a summer kitchen, wood ceiling details, panoramic screen enclosures, and Kevlar hurricane shutters. The seamless indoor-outdoor connection is perfect for entertaining or simply relaxing in paradise. Additional highlights include an air-conditioned 3-car garage with epoxy flooring, generator plug, ample storage, and an expanded driveway. Offered fully furnished, this home is truly move-in ready, every detail has been thoughtfully curated for luxurious coastal living. Be sure to request the Features Sheet for a complete list of upgrades and enhancements. Come experience why Punta Gorda’s waterfront lifestyle is among the most desirable in Southwest Florida!
Sold for $1,550,000
$1,550,000
2410 W MARION AVENUE, PUNTA GORDA, FL 33950
3beds
2,504sqft
Single Family Residence
Built in 2017
9,600 Square Feet Lot
$1,545,000 Zestimate®
$619/sqft
$5,045 Estimated rent
Home value
$1,545,000
$1.41M - $1.70M
$5,045/mo
Zestimate® history
Owner options
List your home for rent
$5,045/mo
Rent Zestimate®
Find your next renter with Zillow Rental Manager. Plus, with online applications, you can quickly screen prospective tenants – for free.
$5,045/mo
Rent Zestimate®
Refinance and save
$10,517/mo
Est. payment
Refinancing to a lower rate could help reduce your monthly payments and save thousands over the life of the loan.
$10,517/mo
Est. payment
Explore your selling options
Work with a Zillow partner agent
Leverage their expertise and Zillow's premium Showcase listings to get your home seen by more buyers.
Get startedList with your own agent
Get your home in front of millions of buyers by listing it on Zillow.
Learn how to do itSell it yourself
Take full control of how buyers see your home on Zillow by listing For Sale by Owner (FSBO).
List your homeWhat's special
Waterfront masterpieceBreathtaking lanaiAbundant natural lightSummer kitchenCambria quartz countertopsCustom trimCypress corbels
Zillow last checked:
Listing updated:
Listed by:
Carla Nix 941-993-8698,
COLDWELL BANKER SUNSTAR REALTY 941-225-4663
Bought with:
Stephanie Doran, 3320082
EXIT GULF COAST REALTY
Source: Stellar MLS,MLS#: C7517576 Originating MLS: Port Charlotte
Originating MLS: Port Charlotte
Facts & features
Interior
Bedrooms & bathrooms
- Bedrooms: 3
- Bathrooms: 3
- Full bathrooms: 3
Rooms
- Room types: Den/Library/Office, Great Room, Utility Room
Primary bedroom
- Description: Room3
- Features: Walk-In Closet(s)
- Level: First
- Area: 252 Square Feet
- Dimensions: 14x18
Bedroom 2
- Description: Room5
- Features: Built-in Closet
- Level: First
- Area: 169 Square Feet
- Dimensions: 13x13
Bedroom 3
- Description: Room6
- Features: Built-in Closet
- Level: First
- Area: 156 Square Feet
- Dimensions: 12x13
Den
- Description: Room4
- Level: First
- Area: 154 Square Feet
- Dimensions: 11x14
Great room
- Description: Room1
- Level: First
- Area: 460 Square Feet
- Dimensions: 20x23
Kitchen
- Description: Room2
- Level: First
- Area: 192 Square Feet
- Dimensions: 16x12
Heating
- Central, Electric
Cooling
- Central Air, Ductless
Appliances
- Included: Oven, Convection Oven, Cooktop, Dishwasher, Disposal, Dryer, Electric Water Heater, Ice Maker, Microwave, Range Hood, Refrigerator, Washer, Water Filtration System, Wine Refrigerator
- Laundry: Inside, Laundry Room
Features
- Ceiling Fan(s), Coffered Ceiling(s), Crown Molding, Eating Space In Kitchen, High Ceilings, In Wall Pest System, Kitchen/Family Room Combo, Living Room/Dining Room Combo, Open Floorplan, Primary Bedroom Main Floor, Solid Wood Cabinets, Split Bedroom, Stone Counters, Thermostat, Tray Ceiling(s), Walk-In Closet(s)
- Flooring: Marble, Porcelain Tile
- Doors: Outdoor Kitchen, Sliding Doors
- Windows: Shades, Thermal Windows, Window Treatments, Hurricane Shutters/Windows
- Has fireplace: No
- Furnished: Yes
Interior area
- Total structure area: 3,929
- Total interior livable area: 2,504 sqft
Property
Parking
- Total spaces: 3
- Parking features: Circular Driveway, Garage Door Opener, Oversized
- Attached garage spaces: 3
- Has uncovered spaces: Yes
- Details: Garage Dimensions: 30x33
Features
- Levels: One
- Stories: 1
- Patio & porch: Deck, Patio, Porch, Screened
- Exterior features: Irrigation System, Lighting, Outdoor Kitchen
- Has private pool: Yes
- Pool features: Gunite, Heated, In Ground, Lighting, Salt Water, Tile
- Has spa: Yes
- Spa features: Heated, In Ground
- Fencing: Fenced
- Has view: Yes
- View description: Pool, Water, Canal
- Has water view: Yes
- Water view: Water,Canal
- Waterfront features: Canal - Saltwater, Bay/Harbor Access, Bayou Access, Beach Access, Brackish Water Access, Brackish Canal Access, Saltwater Canal Access, Creek Access, Gulf/Ocean Access, Gulf/Ocean to Bay Access, Intracoastal Waterway Access, Lagoon Access, Marina Access, River Access, Bridges - No Fixed Bridges, Lift, Sailboat Water, Seawall
- Body of water: SNOOK BAYOU
Lot
- Size: 9,600 Square Feet
- Features: Flood Insurance Required, FloodZone, City Lot, In County, Level, Near Marina
- Residential vegetation: Mature Landscaping
Details
- Parcel number: 412211454013
- Zoning: GS-3.5
- Special conditions: None
Construction
Type & style
- Home type: SingleFamily
- Architectural style: Contemporary,Custom
- Property subtype: Single Family Residence
Materials
- Block, Stucco
- Foundation: Stem Wall
- Roof: Metal
Condition
- New construction: No
- Year built: 2017
Utilities & green energy
- Sewer: Public Sewer
- Water: Public
- Utilities for property: BB/HS Internet Available, Cable Available, Electricity Connected, Propane, Public, Sewer Connected, Sprinkler Meter, Street Lights, Water Connected
Community & HOA
Community
- Security: Closed Circuit Camera(s), Security System Owned, Smoke Detector(s)
- Pet fee: $0 monthly
- Subdivision: PUNTA GORDA ISLES SEC 04
HOA
- Has HOA: No
Location
- Region: Punta Gorda
Financial & listing details
- Price per square foot: $619/sqft
- Tax assessed value: $1,171,364
- Annual tax amount: $20,816
- Date on market: 11/15/2025
- Cumulative days on market: 67 days
- Listing terms: Cash,Conventional
- Ownership: Fee Simple
- Total actual rent: 0
- Electric utility on property: Yes
- Road surface type: Paved
Price history
| Date | Event | Price |
|---|---|---|
| 3/23/2026 | Sold | $1,550,000+3.4%$619/sqft |
Source:  Stellar MLS #C7517576 Report a problem Stellar MLS #C7517576 Report a problem | ||
| 1/22/2026 | Pending sale | $1,499,000$599/sqft |
Source: Stellar MLS #C7517576 Report a problem | ||
| 11/15/2025 | Listed for sale | $1,499,000-9.2%$599/sqft |
Source: Stellar MLS #C7517576 Report a problem | ||
| 7/18/2022 | Sold | $1,650,000+3.1%$659/sqft |
Source: Public Record Report a problem | ||
| 5/13/2022 | Pending sale | $1,599,900$639/sqft |
Source: Stellar MLS #C7458739 Report a problem | ||
| 5/12/2022 | Price change | $1,599,900-4.5%$639/sqft |
Source: Stellar MLS #C7458739 Report a problem | ||
| 5/2/2022 | Price change | $1,675,000-1.5%$669/sqft |
Source: Stellar MLS #C7458739 Report a problem | ||
| 4/25/2022 | Price change | $1,699,900-2.9%$679/sqft |
Source: Stellar MLS #C7458739 Report a problem | ||
| 4/12/2022 | Listed for sale | $1,750,000+94.4%$699/sqft |
Source: Stellar MLS #C7458739 Report a problem | ||
| 7/15/2020 | Sold | $900,000+3.2%$359/sqft |
Source: Public Record Report a problem | ||
| 1/6/2020 | Sold | $872,000$348/sqft |
Source: Stellar MLS #C7421802 Report a problem | ||
| 11/12/2019 | Pending sale | $872,000$348/sqft |
Source: Michael Saunders & Company - Licensed Real Estate Broker #C7421802 Report a problem | ||
| 10/31/2019 | Listed for sale | $872,000+15.6%$348/sqft |
Source: MICHAEL SAUNDERS & COMPANY #C7421802 Report a problem | ||
| 9/20/2017 | Sold | $754,000+318.9%$301/sqft |
Source:  Coconut Coast Realtors #217035751 Report a problem Coconut Coast Realtors #217035751 Report a problem | ||
| 2/5/2016 | Sold | $180,000-28%$72/sqft |
Source: Public Record Report a problem | ||
| 10/5/2007 | Sold | $250,000$100/sqft |
Source: Stellar MLS #C657828 Report a problem | ||
| 3/2/2005 | Sold | $250,000$100/sqft |
Source: Public Record Report a problem | ||
Public tax history
| Year | Property taxes | Tax assessment |
|---|---|---|
| 2025 | $20,816 -1.5% | $1,171,364 -1.5% |
| 2024 | $21,123 -4.3% | $1,189,682 -3.4% |
| 2023 | $22,075 +101.8% | $1,231,287 +97.5% |
| 2022 | $10,942 +3.3% | $623,445 +3% |
| 2021 | $10,591 -4.5% | $605,286 -7.3% |
| 2020 | $11,091 +0.3% | $652,992 +2.3% |
| 2019 | $11,062 +3.4% | $638,311 +4.1% |
| 2018 | $10,698 | $613,410 +209.2% |
| 2017 | $10,698 +177.7% | $198,398 +27.4% |
| 2016 | $3,853 +14.3% | $155,747 +10% |
| 2015 | $3,370 +6.1% | $141,588 +10% |
| 2014 | $3,176 | $128,716 |
Find assessor info on the county website
Neighborhood: 33950
Nearby homes
- $773,1003 bd3 ba2.5k sqft2410 Marion, Punta Gorda, FL 33950Off Market
- $460,4003 bd2 ba1.6k sqft2390 W Marion Ave, Punta Gorda, FL 33950Off Market
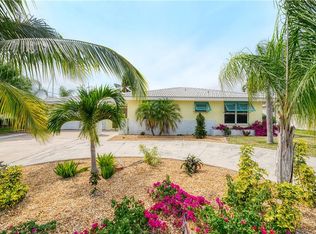
- $644,2003 bd2 ba2.1k sqft2420 W Marion Ave, Punta Gorda, FL 33950Off Market

- $613,5004 bd3 ba2.4k sqft2380 W Marion Ave, Punta Gorda, FL 33950Off Market
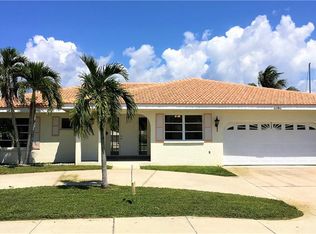
- $428,8002 bd2 ba1.5k sqft2440 W Marion Ave, Punta Gorda, FL 33950Off Market
- $350,0003 bd2 ba1.7k sqft2401 W Marion Ave, Punta Gorda, FL 33950For Sale
- $391,2298,712 Square Feet2423 Sierra Ln, Punta Gorda, FL 33950Off Market
- $384,5002 bd2 ba1.1k sqft2421 W Marion Ave, Punta Gorda, FL 33950Off Market
Nearby schools
GreatSchools rating
- 8/10Sallie Jones Elementary SchoolGrades: PK-5Distance: 2.4 mi
- 4/10Punta Gorda Middle SchoolGrades: 6-8Distance: 2.8 mi
- 5/10Charlotte High SchoolGrades: 9-12Distance: 2.6 mi
Schools provided by the listing agent
- Elementary: Sallie Jones Elementary
- Middle: Punta Gorda Middle
- High: Charlotte High
Source: Stellar MLS. This data may not be complete. We recommend contacting the local school district to confirm school assignments for this home.
Get a cash offer in 3 minutes
Find out how much your home could sell for in as little as 3 minutes with a no-obligation cash offer.
Estimated market value
$1,545,000
Get a cash offer in 3 minutes
Find out how much your home could sell for in as little as 3 minutes with a no-obligation cash offer.
Estimated market value
$1,545,000
- Florida
- Charlotte County
- Punta Gorda
- 33950
- 2410 W MARION AVENUE
Nearby cities
Nearby zip codes
Other Punta Gorda Topics
