Welcome to the well desired sanders mill community! Close to downtown and CWU while being in a quiet quaint neighborhood. A short walk down the street brings you to a great park area where you can enjoy a lovely warm day still close to home. This craftsman home features a primary suite on the main floor with an ensuite bathroom and walk in closet as well as 2 additional bedrooms upstairs with spacious closets. Downstairs has its own half bath and upstairs has its own full bath. Separate dining room as well as a spacious kitchen with tile counter tops for all of your at home needs. Enjoy the 2 living spaces one with a cozy gas fireplace in the back of the home for ultimate comfort and privacy. Fully fenced back yard with a covered walkway leading to a separated 2 car garage with automatic door. Additional space for parking outside the garage as well as an alley alongside the home. Sit and enjoy your covered patio in the front or back of the house and take a dip in the secluded hot tub. Find new homeowner security in the new flooring and trim downstairs, new stainless-steel appliances, and fresh paint in areas throughout the home. The fence and deck have also been refreshed. Fiber optic has been installed in the living room closet. What more could you ask for-this home has been well taken care of and is ready for its new owners to enjoy!
Sold
Listed by: CENTURY 21 Center Point • Jessica Hawkins
Bought with: Coldwell Banker Central
$489,000
2410 Wheaton Ct, Ellensburg, WA 98926
3beds
1,823sqft
Single Family Residence
Built in 2003
7,405 Square Feet Lot
$483,000 Zestimate®
$268/sqft
$2,511 Estimated rent
Home value
$483,000
$411,000 - $570,000
$2,511/mo
Zestimate® history
Owner options
List your home for rent
$2,511/mo
Rent Zestimate®
Find your next renter with Zillow Rental Manager. Plus, with online applications, you can quickly screen prospective tenants – for free.
$2,511/mo
Rent Zestimate®
Refinance and save
$3,409/mo
Est. payment
Refinancing to a lower rate could help reduce your monthly payments and save thousands over the life of the loan.
$3,409/mo
Est. payment
Explore your selling options
Work with a Zillow partner agent
Leverage their expertise and Zillow's premium Showcase listings to get your home seen by more buyers.
Get startedList with your own agent
Get your home in front of millions of buyers by listing it on Zillow.
Learn how to do itSell it yourself
Take full control of how buyers see your home on Zillow by listing For Sale by Owner (FSBO).
List your homeWhat's special
Covered walkwaySecluded hot tubEnsuite bathroomWalk in closetSeparate dining roomNew stainless-steel appliancesAlley alongside the home
Zillow last checked:
Listing updated:
Listed by:
Jessica Hawkins,
CENTURY 21 Center Point
Bought with:
Jaycee Catlin, 25005908
Coldwell Banker Central
Source: NWMLS as distributed by MLS GRID,MLS#: 2492045
Facts & features
Interior
Bedrooms & bathrooms
- Bedrooms: 3
- Bathrooms: 3
- Full bathrooms: 2
- 1/2 bathrooms: 1
- Main level bathrooms: 2
- Main level bedrooms: 1
Primary bedroom
- Level: Main
Bedroom
- Level: Second
Bedroom
- Level: Second
Bathroom full
- Level: Second
Bathroom full
- Level: Main
Other
- Level: Main
Dining room
- Level: Main
Entry hall
- Level: Main
Family room
- Level: Main
Kitchen with eating space
- Level: Main
Living room
- Level: Main
Utility room
- Level: Main
Heating
- Fireplace, Forced Air, Natural Gas
Cooling
- Has cooling: Yes
Appliances
- Included: Dishwasher, Disposal, Microwave, Refrigerator, Stove(s)/Range(s), Dishwasher(s), Garbage Disposal, Microwave(s), Refrigerator(s), Water Heater: Gas, Water Heater Location: Upstairs Hall Closet
Features
- Bath Off Primary, Dining Room, High Tech Cabling
- Flooring: Ceramic Tile, Laminate, Vinyl Plank, Carpet
- Windows: Dbl Pane/Storm Window
- Number of fireplaces: 1
- Fireplace features: Gas, Main Level: 1, Fireplace
Interior area
- Total structure area: 1,823
- Total interior livable area: 1,823 sqft
Property
Parking
- Total spaces: 2
- Parking features: Driveway, Detached Garage, Off Street
- Has garage: Yes
- Covered spaces: 2
Features
- Levels: Two
- Stories: 2
- Entry location: Main
- Patio & porch: Bath Off Primary, Dbl Pane/Storm Window, Dining Room, Fireplace, High Tech Cabling, Hot Tub/Spa, Sprinkler System, Vaulted Ceiling(s), Walk-In Closet(s), Water Heater
- Has spa: Yes
- Spa features: Indoor
- Has view: Yes
- View description: Territorial
Lot
- Size: 7,405 Square Feet
- Features: Curbs, Paved, Sidewalk, Deck, Fenced-Fully, Gas Available, High Speed Internet, Hot Tub/Spa, Irrigation, Patio, Sprinkler System
- Topography: Level
Details
- Parcel number: 17490
- Zoning description: Jurisdiction: City
- Special conditions: Standard
Construction
Type & style
- Home type: SingleFamily
- Architectural style: 2 Story
- Property subtype: Single Family Residence
Materials
- Wood Siding, Wood Products
- Foundation: Poured Concrete
- Roof: Composition
Condition
- Year built: 2003
Details
- Builder name: Town and Country Homes
Utilities & green energy
- Electric: Company: City of Ellensburg
- Sewer: Sewer Connected, Company: City of Ellensburg
- Water: Public, Company: City of Ellensburg
Community & HOA
Community
- Features: CCRs, Park, Playground
- Subdivision: Airport
HOA
- Services included: Common Area Maintenance, See Remarks
- HOA fee: $400 annually
- HOA phone: 425-241-0320
Location
- Region: Ellensburg
Financial & listing details
- Price per square foot: $268/sqft
- Tax assessed value: $446,780
- Annual tax amount: $4,450
- Date on market: 4/30/2026
- Cumulative days on market: 83 days
- Listing terms: Conventional,FHA,VA Loan
- Inclusions: Dishwasher(s), Garbage Disposal, Microwave(s), Refrigerator(s), Stove(s)/Range(s)
Price history
| Date | Event | Price |
|---|---|---|
| 4/1/2026 | Sold | $489,000$268/sqft |
Source:  NWMLS as distributed by MLS GRID #2492045 Report a problem NWMLS as distributed by MLS GRID #2492045 Report a problem | ||
| 3/14/2026 | Pending sale | $489,000$268/sqft |
Source: NWMLS as distributed by MLS GRID #2492045 Report a problem | ||
| 3/13/2026 | Listed for sale | $489,000+2.9%$268/sqft |
Source: NWMLS as distributed by MLS GRID #2492045 Report a problem | ||
| 2/28/2023 | Sold | $475,000$261/sqft |
Source: NWMLS as distributed by MLS GRID #1980282 Report a problem | ||
| 1/20/2023 | Pending sale | $475,000$261/sqft |
Source: NWMLS as distributed by MLS GRID #1980282 Report a problem | ||
| 9/20/2022 | Price change | $475,000-2.1%$261/sqft |
Source: NWMLS as distributed by MLS GRID #1980282 Report a problem | ||
| 9/1/2022 | Price change | $485,000-1%$266/sqft |
Source: NWMLS as distributed by MLS GRID #1980282 Report a problem | ||
| 8/17/2022 | Listed for sale | $490,000+98%$269/sqft |
Source: NWMLS as distributed by MLS GRID #1980282 Report a problem | ||
| 7/14/2017 | Listing removed | $247,440+10.5%$136/sqft |
Source: Auction.com Report a problem | ||
| 3/3/2017 | Listed for sale | -- |
Source: Auction.com Report a problem | ||
| 10/28/2011 | Sold | $224,000-2.6%$123/sqft |
Source: NWMLS as distributed by MLS GRID #75491 Report a problem | ||
| 8/24/2011 | Price change | $229,900-2.1%$126/sqft |
Source: Mellergaard Properties, Inc. #28335 Report a problem | ||
| 8/10/2011 | Price change | $234,900-2.1%$129/sqft |
Source: Mellergaard Properties, Inc. #28335 Report a problem | ||
| 6/21/2011 | Price change | $239,900-2%$132/sqft |
Source: Mellergaard Properties, Inc. #28335 Report a problem | ||
| 11/21/2010 | Price change | $244,900-2%$134/sqft |
Source: Mellergaard Properties, Inc. #28335 Report a problem | ||
| 9/11/2010 | Price change | $249,900-2%$137/sqft |
Source: Mellergaard Properties, Inc. #28335 Report a problem | ||
| 8/22/2010 | Price change | $255,000-1.9%$140/sqft |
Source: Mellergaard Properties, Inc. #28335 Report a problem | ||
| 6/19/2010 | Price change | $259,999-2.6%$143/sqft |
Source: Cevado Technologies #75491 Report a problem | ||
| 5/20/2010 | Listed for sale | $267,000+1.1%$146/sqft |
Source: Cevado Technologies #75491 Report a problem | ||
| 7/13/2007 | Sold | $264,000$145/sqft |
Source: Public Record Report a problem | ||
Public tax history
| Year | Property taxes | Tax assessment |
|---|---|---|
| 2024 | $4,226 -0.2% | $446,780 -1.5% |
| 2023 | $4,235 +2.3% | $453,780 +13.7% |
| 2022 | $4,141 +10.4% | $399,170 +27.8% |
| 2021 | $3,750 +7.5% | $312,300 +17.2% |
| 2019 | $3,488 +19.4% | $266,480 +7.6% |
| 2018 | $2,923 | $247,580 +20.1% |
| 2017 | $2,923 | $206,070 |
| 2016 | $2,923 | $206,070 |
| 2015 | $2,923 +5.4% | $206,070 |
| 2013 | $2,773 | $206,070 -13% |
| 2010 | -- | $236,740 |
| 2009 | -- | $236,740 |
Find assessor info on the county website
Neighborhood: 98926
Nearby homes
- $539,9953 bd2 ba1.9k sqft2414 Wheaton Ct, Ellensburg, WA 98926Pending

- $445,8003 bd2 ba1.5k sqft2422 N Wheaton Ct, Ellensburg, WA 98926Off Market

- $439,9003 bd2 ba1.5k sqft2448 N Wheaton Ct, Ellensburg, WA 98926Sold
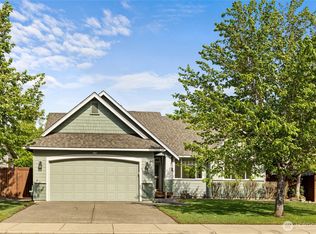
- $469,9953 bd3 ba1.7k sqft2446 Wheaton Ct, Ellensburg, WA 98926Sold
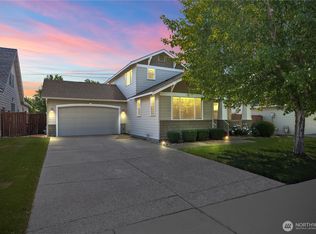
- $465,0003 bd2 ba1.5k sqft2436 Wheaton Ct, Ellensburg, WA 98926Sold
- $489,9003 bd2 ba1.6k sqft2428 Wheaton Ct, Ellensburg, WA 98926Sold
- $481,0003 bd3 ba1.8k sqft2442 Wheaton Ct, Ellensburg, WA 98926Sold
- $475,0003 bd2 ba1.7k sqft1007 E Greenfield Ave, Ellensburg, WA 98926Sold
Nearby schools
GreatSchools rating
- 7/10Lincoln Elementary SchoolGrades: K-5Distance: 1.1 mi
- 4/10Morgan Middle SchoolGrades: 6-8Distance: 1.7 mi
- 7/10Ellensburg High SchoolGrades: 9-12Distance: 1.6 mi
Schools provided by the listing agent
- Middle: Morgan Mid
- High: Ellensburg High
Source: NWMLS as distributed by MLS GRID. This data may not be complete. We recommend contacting the local school district to confirm school assignments for this home.
Get a cash offer in 3 minutes
Find out how much your home could sell for in as little as 3 minutes with a no-obligation cash offer.
Estimated market value
$483,000
Get a cash offer in 3 minutes
Find out how much your home could sell for in as little as 3 minutes with a no-obligation cash offer.
Estimated market value
$483,000
- Washington
- Kittitas County
- Ellensburg
- 98926
- 2410 Wheaton Ct
Nearby cities
Nearby zip codes
Other Ellensburg Topics
