Skip main navigation
Off market
  • Tax assessed value
    $398,400

    2410 Wolf Run, Hiawatha, IA 52233

    5beds
    3,561sqft
    SingleFamily
    Built in 2002
    0.28 Acres Lot
    $-- Zestimate®
    $112/sqft
    $3,754 Estimated rent

    Home value

    Not available

    Estimated sales range

    Not available

    $3,754/mo

    Zestimate® history
    Loading
    Loading...

    Owner options

    List your home for rent

    $3,754/mo

    Rent Zestimate®

    Find your next renter with Zillow Rental Manager. Plus, with online applications, you can quickly screen prospective tenants – for free.

    Learn more

    $3,754/mo

    Rent Zestimate®

    Refinance and save

    $2,678/mo

    Est. payment

    Refinancing to a lower rate could help reduce your monthly payments and save thousands over the life of the loan.

    See today's rates

    $2,678/mo

    Est. payment

    Explore your selling options

    Work with a Zillow partner agent

    Leverage their expertise and Zillow's premium Showcase listings to get your home seen by more buyers.

    Get started

    List with your own agent

    Get your home in front of millions of buyers by listing it on Zillow.

    Learn how to do it

    Sell it yourself

    Take full control of how buyers see your home on Zillow by listing For Sale by Owner (FSBO).

    List your home

    What's special

    Cozy fireplacePartially finished lower levelAmple storageStylish tiled backsplashMature treesThoughtfully designed main levelRich hardwood floors

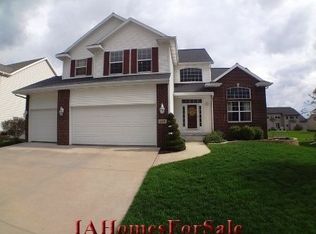
    Welcome home to this stunning, move-in ready two-story nestled in a warm, family-friendly neighborhood on a low-traffic street—just minutes from shopping, dining, and scenic walking trails! Step inside to a thoughtfully designed main level featuring a private office/study, an elegant formal dining/bonus room, and a cozy fireplace that creates the perfect gathering space. You’ll also enjoy the convenience of a main-level half bath and laundry room. The heart of the home is the beautifully updated kitchen, showcasing rich hardwood floors, sleek quartz countertops, a stylish tiled backsplash, stainless steel appliances, a spacious pantry, and a functional breakfast bar—perfect for everyday living and entertaining. (Yes, all appliances stay!) Upstairs, retreat to the luxurious primary suite, complete with a separate sitting area, an expansive walk-in closet, and a spa-like ensuite bath featuring tile flooring, a new vanity and fixtures, and an oversized tub and shower. The upper level also offers three additional bedrooms and another full bath—plenty of space for family or guests. The partially finished lower level adds even more versatility with a fifth bedroom, full bath, workout space, and ample storage. Step outside to your private backyard oasis! Enjoy relaxing or entertaining on the composite deck or concrete patio, all overlooking a beautifully landscaped yard with mature trees. Additional outdoor features include a storage shed, garden area, fire pit, and a kids’ playset—something for everyone to love. All of this in a welcoming neighborhood known for its friendly neighbors and strong sense of community—this is more than a house, it’s a place to call home! Property Improvements: - Kitchen Remodel/Appliances - 2025 - Main Bathroom Remodel - 2026 - Half Bath Remodel - 2024 - Master Bathroom Remodel - 2026 - New Roof and Leaf Guard on Gutters - 2020 - Water Heater - 2025 - 5th Bedroom - 2023 - Basement Bathroom Remodel - 2024 - Foyer Remodel - 2024 - New Garage Door - 2025

    This property is off market, which means it's not currently listed for sale or rent on Zillow. This may be different from what's available on other websites or public sources.

    Facts & features

    Interior

    Bedrooms & bathrooms
    • Bedrooms: 5
    • Bathrooms: 4
    • Full bathrooms: 3
    • 1/2 bathrooms: 1
    Heating
    • Gas
    Features
    • Flooring: Carpet, Hardwood, Linoleum / Vinyl
    • Basement: Finished
    • Has fireplace: Yes
    Interior area
    • Total interior livable area: 3,561 sqft

    Property

    Parking
    • Parking features: Garage - Attached
    Features
    • Exterior features: Other
    Lot
    • Size: 0.28 Acres
    Details
    • Parcel number: 113115202400000

    Construction

    Type & style
    • Home type: SingleFamily
    Materials
    • Frame
    • Foundation: Concrete
    • Roof: Asphalt
    Condition
    • Year built: 2002

    Community & neighborhood

    Location
    • Region: Hiawatha

    HOA & financial

    HOA
    • Has HOA: Yes
    • HOA fee: $8 monthly

    Price history

    DateEventPrice
    6/12/2026Listing removed--
    Source: Owner Report a problem
    4/22/2026Pending sale$449,900$126/sqft
    Source: Owner Report a problem
    4/19/2026Listed for sale$449,900+77.1%$126/sqft
    Source: Owner Report a problem
    7/16/2002Sold$254,000$71/sqft
    Source: Public Record Report a problem

    Public tax history

    YearProperty taxesTax assessment
    2025$6,438 +5.1%$398,400 +0.7%
    2024$6,126 -6.9%$395,600 +3.3%
    2023$6,578 +1.3%$383,100 +14.9%
    2022$6,496 -0.2%$333,300
    2021$6,512 $333,300 +6.7%
    2020-- $312,400

    Find assessor info on the county website

    Neighborhood: 52233

    Nearby schools

    GreatSchools rating
    Get pre-qualified for a loan
    At Zillow Home Loans, we can pre-qualify you in as little as 5 minutes with no impact to your credit score.

    An equal housing lender. NMLS #10287.