Discover this charming Stow condo located close to great schools! Great ratings for Echo Hill Elementary school that is less than 1/2 mile and Stow-Munroe Falls HS that is less than 1.5 miles. The first floor features a bright kitchen with newer stainless steel appliances that overlooks a spacious living room, complete with new sliding doors that were installed in October 2025 and comes with a 30 year transferrable warranty! A convenient half bath rounds out the main level. Upstairs, you'll find two generously sized bedrooms with soaring vaulted ceilings, ceiling fans and a full bath. The finished lower level, welcomes you to cozy up by the fireplace. This level is perfect for watching your favorite show or working comfortably as an office at home. The lower level also has washer and dryer as well as another half bath.
Closed
$180,000
2410 Wrens Dr S, Stow, OH 44224
2beds
1,424sqft
Condominium
Built in 1988
-- sqft lot
$182,300 Zestimate®
$126/sqft
$1,601 Estimated rent
Home value
$182,300
$168,000 - $199,000
$1,601/mo
Zestimate® history
Owner options
List your home for rent
$1,601/mo
Rent Zestimate®
Find your next renter with Zillow Rental Manager. Plus, with online applications, you can quickly screen prospective tenants – for free.
$1,601/mo
Rent Zestimate®
Refinance and save
$1,451/mo
Est. payment
Refinancing to a lower rate could help reduce your monthly payments and save thousands over the life of the loan.
$1,451/mo
Est. payment
Explore your selling options
Work with a Zillow partner agent
Leverage their expertise and Zillow's premium Showcase listings to get your home seen by more buyers.
Get startedList with your own agent
Get your home in front of millions of buyers by listing it on Zillow.
Learn how to do itSell it yourself
Take full control of how buyers see your home on Zillow by listing For Sale by Owner (FSBO).
List your homeWhat's special
Finished lower levelNewer stainless steel appliancesSoaring vaulted ceilingsGenerously sized bedroomsWasher and dryerConvenient half bathCeiling fans
Zillow last checked:
Listing updated:
Listed by:
Gregory Erlanger 216-916-7778 Info@EZSalesTeam.com,
Keller Williams Citywide
Bought with:
Danielle McCandless, 2016004755
Keller Williams Living
Source: MLS Now,MLS#: 5170045 Originating MLS: Akron Cleveland Association of REALTORS
Originating MLS: Akron Cleveland Association of REALTORSFacts & features
Interior
Bedrooms & bathrooms
- Bedrooms: 2
- Bathrooms: 3
- Full bathrooms: 1
- 1/2 bathrooms: 2
- Main level bathrooms: 1
Primary bedroom
- Description: Flooring: Carpet
- Features: Vaulted Ceiling(s)
- Level: Second
- Dimensions: 13.00 x 12.00
Bedroom
- Description: Flooring: Carpet
- Features: Vaulted Ceiling(s)
- Level: Second
- Dimensions: 15.00 x 11.00
Bathroom
- Description: Flooring: Luxury Vinyl Tile
- Level: Second
- Dimensions: 5 x 8
Bathroom
- Description: Flooring: Luxury Vinyl Tile
- Level: Lower
- Dimensions: 3 x 16
Bathroom
- Description: Flooring: Luxury Vinyl Tile
- Level: First
- Dimensions: 5 x 5
Family room
- Description: Flooring: Carpet
- Features: Fireplace
- Level: Basement
- Dimensions: 20.00 x 15.00
Kitchen
- Description: All Appliances stay.,Flooring: Luxury Vinyl Tile
- Level: First
- Dimensions: 10.00 x 8.00
Laundry
- Description: Flooring: Luxury Vinyl Tile
- Level: Lower
- Dimensions: 6 x 7
Living room
- Description: Flooring: Carpet
- Level: First
- Dimensions: 18.00 x 16.00
Heating
- Fireplace(s), Gas
Cooling
- Central Air
Appliances
- Included: Cooktop, Dryer, Dishwasher, Microwave, Range, Refrigerator, Washer
- Laundry: Electric Dryer Hookup, In Basement
Features
- Breakfast Bar, Ceiling Fan(s), Entrance Foyer, High Ceilings, His and Hers Closets, Multiple Closets, Vaulted Ceiling(s), Wired for Data
- Windows: Screens
- Basement: Finished
- Number of fireplaces: 1
- Fireplace features: Basement, Den
Interior area
- Total structure area: 1,424
- Total interior livable area: 1,424 sqft
- Finished area above ground: 1,024
- Finished area below ground: 400
Property
Parking
- Total spaces: 1
- Parking features: Attached, Driveway, Garage
- Attached garage spaces: 1
Features
- Levels: Three Or More,Two
- Stories: 2
- Fencing: Partial
Details
- Parcel number: 5612934
- Special conditions: Standard
Construction
Type & style
- Home type: Condo
- Architectural style: Colonial
- Property subtype: Condominium
Materials
- Vinyl Siding
- Roof: Asphalt,Fiberglass
Condition
- Year built: 1988
Utilities & green energy
- Sewer: Public Sewer
- Water: Public
Community & HOA
Community
- Security: Carbon Monoxide Detector(s), Smoke Detector(s)
- Subdivision: Wrens Cross
HOA
- Has HOA: Yes
- Services included: Association Management, Common Area Maintenance, Maintenance Grounds, Maintenance Structure, Parking, Roof, Trash
- HOA fee: $200 monthly
- HOA name: Wrens Cross #1
Location
- Region: Stow
Financial & listing details
- Price per square foot: $126/sqft
- Tax assessed value: $140,390
- Annual tax amount: $2,888
- Date on market: 11/6/2025
- Cumulative days on market: 83 days
- Listing terms: Cash,Conventional,FHA,VA Loan
Price history
| Date | Event | Price |
|---|---|---|
| 1/29/2026 | Pending sale | $189,900+5.5%$133/sqft |
Source:  MLS Now #5170045 Report a problem MLS Now #5170045 Report a problem | ||
| 1/28/2026 | Sold | $180,000-5.2%$126/sqft |
Source: MLS Now #5170045 Report a problem | ||
| 12/11/2025 | Contingent | $189,900$133/sqft |
Source: MLS Now #5170045 Report a problem | ||
| 11/6/2025 | Listed for sale | $189,900+114.6%$133/sqft |
Source: MLS Now #5170045 Report a problem | ||
| 7/24/1996 | Sold | $88,500$62/sqft |
Source: Public Record Report a problem | ||
Public tax history
| Year | Property taxes | Tax assessment |
|---|---|---|
| 2025 | $2,841 -1.6% | $49,140 |
| 2024 | $2,888 +3.2% | $49,140 |
| 2023 | $2,797 +15.4% | $49,140 +31% |
| 2022 | $2,424 +11.5% | $37,510 |
| 2021 | $2,174 | $37,510 |
| 2020 | -- | $37,510 +15.8% |
| 2019 | $1,977 +1.6% | $32,379 0% |
| 2018 | $1,945 +4.8% | $32,380 |
| 2017 | $1,857 | $32,380 +11.8% |
| 2016 | $1,857 | $28,970 |
| 2015 | $1,857 -8.1% | $28,970 |
| 2014 | $2,021 -1.1% | $28,970 -6.8% |
| 2013 | $2,045 +3.3% | $31,100 |
| 2012 | $1,980 +7.4% | $31,100 +0% |
| 2011 | $1,844 +4.4% | $31,098 -10.2% |
| 2010 | $1,767 | $34,626 |
| 2009 | -- | $34,626 |
| 2008 | $1,796 -2.3% | $34,626 -4.7% |
| 2007 | $1,838 -12.1% | $36,320 |
| 2006 | $2,091 +18.9% | $36,320 |
| 2005 | $1,759 | $36,320 +4.1% |
| 2004 | -- | $34,888 |
| 2003 | $1,871 +5.3% | $34,888 |
| 2002 | $1,778 +6.9% | $34,888 +3.8% |
| 2001 | $1,663 -1.3% | $33,618 |
| 2000 | $1,685 | $33,618 |
Find assessor info on the county website
Neighborhood: 44224
Nearby homes
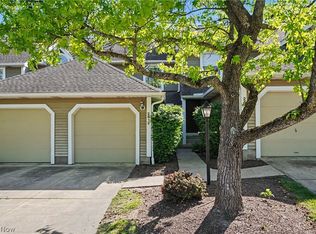
- $181,2502 bd3 ba1.4k sqft2412 Wrens Dr S, Stow, OH 44224Sold
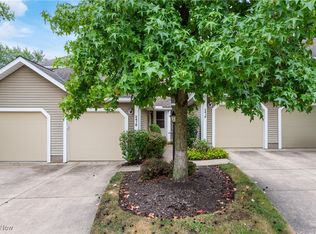
- $157,9002 bd2 ba1k sqft2418 Wrens Dr S, Stow, OH 44224Sold
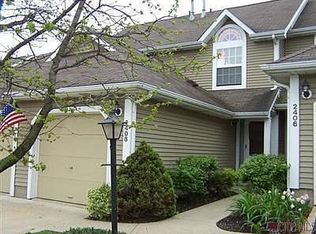
- $174,1002 bd3 ba1k sqft2408 Wrens Dr S, Stow, OH 44224Off Market
- $171,5002 bd2 ba1k sqft2400 Wrens Dr S, Stow, OH 44224Off Market
- $159,5002 bd1 ba1k sqft2406 Wrens Dr S, Stow, OH 44224Off Market
- $167,3002 bd1 ba1k sqft2416 Wrens Dr S, Stow, OH 44224Off Market
- $184,0002 bd3 ba1k sqft2420 Wrens Dr S, Stow, OH 44224Off Market
- $193,1002 bd3 ba1.4k sqft2424 Wrens Dr S, Stow, OH 44224Sold
Nearby schools
GreatSchools rating
- 8/10Echo Hills Elementary SchoolGrades: K-4Distance: 0.3 mi
- 6/10Stow-Munroe Falls High SchoolGrades: 7,9-12Distance: 1.6 mi
Schools provided by the listing agent
- District: Stow-Munroe Falls CS - 7714
Source: MLS Now. This data may not be complete. We recommend contacting the local school district to confirm school assignments for this home.
Get a cash offer in 3 minutes
Find out how much your home could sell for in as little as 3 minutes with a no-obligation cash offer.
Estimated market value
$182,300
Get a cash offer in 3 minutes
Find out how much your home could sell for in as little as 3 minutes with a no-obligation cash offer.
Estimated market value
$182,300
- Ohio
- Summit County
- Stow
- 44224
- 2410 Wrens Dr S
Nearby cities
Nearby zip codes
Other Stow Topics
