Skip main navigation
Pending
  • Price increase: $16K (8/21)
    $585,900

    24100 577th Ln, Mankato, MN 56001

    5beds
    3,305sqft
    : 
    $3,801/mo
    Get pre-qualified
    Single Family
    Built in 1974
    3.19 Acres Lot
    $571,400 Zestimate®
    $177/sqft
    $-- HOA

    What's special

    Heated poolIncredible outdoor amenitiesPeaceful viewsGenerous living spacesMature trees
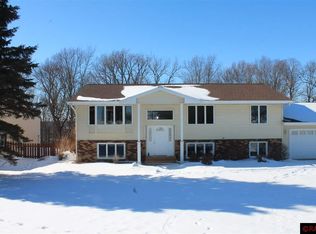
    Welcome to your own private oasis just minutes from Mankato! Nestled on 3.19 beautiful acres at the end of a private drive, this spacious 5-bedroom, 2.5-bath home offers the perfect blend of country living and modern comfort. Enjoy peaceful views, mature trees, and plenty of space to relax and entertain. Spend your summers soaking up the sun by the pool, hosting gatherings, or enjoying the serenity of your secluded setting! The heated pool is also equipped with a cover strong enough to hold the weight of an adult which gives you peace of mind for children's safety. Inside, you'll find generous living spaces with room for the whole family and thoughtful updates throughout. Recent improvements include new kitchen appliances (2024), a new roof (2024), new flooring (2025), a new septic system (2022), a new pool motor (2025), and a new pool heat exchanger (2026)—giving you peace of mind and added value for years to come. If you've been dreaming of acreage, privacy, and a move-in ready country home with incredible outdoor amenities, this one is a must-see!
    66 days
    |
    579
    |
    24
    |

    Zillow last checked:

    Listing updated:

    Listed by:

    Scott Borgmeier 507-381-1986,

    BH Realty Group

    Source: NorthstarMLS as distributed by MLS GRID,MLS#: 7093608MLS Logo

      Facts & features

      Interior

      Bedrooms & bathrooms
      • Bedrooms: 5
      • Bathrooms: 3
      • Full bathrooms: 1
      • 3/4 bathrooms: 1
      • 1/2 bathrooms: 1
      Bedroom
      • Level: Upper
      Bedroom 2
      • Level: Upper
      Bedroom 3
      • Level: Upper
      Bedroom 4
      • Level: Upper
      Bedroom 5
      • Level: Upper
      Bathroom
      • Level: Main
      Bathroom
      • Level: Upper
      Bathroom
      • Level: Upper
      Dining room
      • Level: Main
      Family room
      • Level: Main
      Family room
      • Level: Basement
      Kitchen
      • Level: Main
      Laundry
      • Level: Main
      Living room
      • Level: Main
      Office
      • Level: Basement
      Storage
      • Level: Basement
      Utility room
      • Level: Basement
      Heating
      • Forced Air
      Cooling
      • Central Air
      Appliances
      • Included: Central Vacuum, Dishwasher, Electric Water Heater, Freezer, Humidifier, Water Filtration System, Microwave, Range, Refrigerator, Stainless Steel Appliance(s), Water Softener Owned
      Features
      • Central Vacuum
      • Basement: Partially Finished
      • Number of fireplaces: 1
      Interior area
      • Total structure area: 3,940
      • Total interior livable area: 3,305 sqft
      • Finished area above ground: 2,709
      • Finished area below ground: 596

      Property

      Parking
      • Total spaces: 2
      • Parking features: Attached
      • Attached garage spaces: 2
      Accessibility
      • Accessibility features: None
      Features
      • Levels: Two
      • Stories: 2
      Lot
      • Size: 3.19 Acres
      • Dimensions: 630 x 196
      Details
      • Foundation area: 1479
      • Parcel number: R400420252003
      • Zoning description: Residential-Single Family

      Construction

      Type & style
      • Home type: SingleFamily
      • Property subtype: Single Family
      Materials
      • Frame
      Condition
      • New construction: No
      • Year built: 1974

      Utilities & green energy

      • Gas: Natural Gas
      • Sewer: Private Sewer
      • Water: Well

      Community & HOA

      HOA
      • Has HOA: No
      Location
      • Region: Mankato

      Financial & listing details

      • Price per square foot: $177/sqft
      • Tax assessed value: $607,400
      • Annual tax amount: $4,876
      • Date on market: 6/18/2026
      • Cumulative days on market: 70 days

        Estimated market value

        $571,400

        $543,000 - $600,000

        $3,055/mo

        Price history

        DateEventPrice
        8/21/2026Pending sale$585,900+2.8%$177/sqft
        Source: NorthstarMLS as distributed by MLS GRID #7093608 Report a problem
        7/23/2026Price change$569,900-2.7%$172/sqft
        Source: RASM #267040586 Report a problem
        6/15/2026Listed for sale$585,900$177/sqft
        Source: RASM #267040586 Report a problem

        Public tax history

        YearProperty taxesTax assessment
        2025$4,896 +1.5%$607,400 +6.3%
        2024$4,824 +8.5%$571,600 +0.6%
        2023$4,446 +6.9%$568,000 +9.2%
        2022$4,160 +6.5%$520,000 +17.4%
        2021$3,906 +4.6%$442,800 +13%
        2020$3,736 $391,800
        2019$3,736 -0.3%$391,800 -1.1%
        2018$3,746 +8.8%$396,200 +7.8%
        2017$3,444 +15.6%$367,500 +8.4%
        2016$2,978 +11053.6%$338,900 +9.1%
        2015$27 -99.1%$310,500
        2014$2,886 $310,500 -0.1%
        2013-- $310,700 -1%
        2012-- $313,900 -0.1%
        2011-- $314,200 -2.8%
        2010-- $323,100
        Find assessor info on the county website

        Monthly payment

        Est. payment

        Payment breakdown

        Explore the cost of this home by adjusting the details. Changes won't be saved.
        All calculations are estimates and provided by Zillow, Inc. for informational purposes only. Actual amounts may vary.
        HOA fees may include property taxes on listings classified as Co-Ops. Contact the listing agent and/or owner for fee details.
        See how much you could borrow to make a competitive offer.

        Climate risks

        Neighborhood: 56001

        Getting around

        0 / 100
        Car-Dependent
        4 / 100
        Somewhat Bikeable

        Nearby schools

        GreatSchools rating

        A local agent can set up tours, give advice and negotiate with sellers.

        A local lender can help you make sure your offer is ready when you are.

        Browse local experts

        Similar homes